
Last updated September 24, 2026
Free written scope consultation - allowances, timeline, and change-order rules on paper before a single trade is scheduled




 Before
 After
After Before
 After
After Before
 After
AfterConstruction Warning Signs: A Walnut Creek Homeowner’s Reference Guide
A horizontal crack in a concrete block foundation wall is structurally serious and should be evaluated within days. A vertical crack in drywall at a window corner is almost always normal thermal movement and costs nothing. Most homeowners don’t know which is which, and some contractors don’t want them to. In Walnut Creek, where the clay-heavy soils of the Diablo Valley expand and contract with seasonal moisture shifts, we’ve seen homeowners spend $40,000 on foundation repairs for cracks that were cosmetic, and we’ve seen others delay until a $2,000 drainage fix became a $90,000 structural rebuild. This guide teaches you to tell the difference.
Quick Answer
Construction warning signs fall into three categories: active structural threats (stair-step cracks in foundation walls, sagging ridge lines, doors that progressively stick), chronic moisture indicators (paint bubbling at baseboards, fascia staining behind gutters, musty odors in specific rooms), and cosmetic aging (vertical drywall cracks at window corners, hairline stucco map cracking, single-season floorboard gaps). The critical skill is distinguishing active from stable conditions, which requires documenting the defect with dated photographs and physical measurements, then comparing over 60-90 days; our Kitchen Remodeling Maintenance Checklist for Walnut Creek Homeowners includes similar documentation habits that help protect any major investment. In Walnut Creek’s climate, fall and spring are the optimal monitoring windows because soil moisture peaks in April and October, stressing foundations at their maximum.
Table of Contents
- How to Read Crack Patterns in Walnut Creek Homes
- Foundation Cracks and Diablo Valley Soil Movement
- Roof Warning Signs Visible From the Ground
- Interior Moisture Indicators Before Mold Appears
- The Documentation Protocol Every Homeowner Should Follow
- Contractor Assessment vs. Structural Engineer: Cost and Criteria
- Common Mistakes to Avoid
- When to Call a Professional
- Frequently Asked Questions
- The Bottom Line
 Before
 After
AfterHow to Read Crack Patterns in Walnut Creek Homes
Not all cracks mean the same thing. The geometry of a crack, its location, and its progression pattern tell you whether you’re looking at a $0 observation or a $50,000 intervention. Here’s how to read them.
Stair-Step Cracks: Foundation Settlement
Stair-step cracks follow the mortar joints of concrete block or brick walls, creating a diagonal pattern that looks like a staircase ascending from bottom to top. These indicate differential settlement, where one portion of the foundation is sinking faster than another. In Walnut Creek, we see these most often in homes built between 1950 and 1980 on the alluvial fill near Walnut Creek itself and along the creek corridors in neighborhoods like Saranap and the lower elevations of Lafayette Valley. The clay soils there expand when saturated by winter rains and contract during dry summers, creating seasonal heave that fatigues foundation walls over decades.
A stair-step crack wider than 1/4 inch, or one that is actively growing (you can tell by the documentation protocol below), warrants a structural engineer’s evaluation within two weeks. Under 1/8 inch and stable for multiple seasons? Monitor and manage drainage. Between 1/8 and 1/4 inch? Document aggressively and call for assessment.
Diagonal Cracks From Window Corners: Header Deflection
Diagonal cracks extending from the upper corners of windows and doors point toward the center of the opening. These indicate the header, the structural member above the opening, is deflecting under load. In Walnut Creek’s housing stock, this is common in homes with original 4×6 or 4×8 headers spanning openings wider than 6 feet, particularly where second-story loads bear on first-floor openings. The crack is structural in origin but often repairable with a properly sized engineered header, typically $3,500-$8,500 depending on wall type and finish repair scope.
The key distinction: header deflection cracks are predictable, localized, and repairable without foundation intervention. Settlement cracks are systemic and require understanding the whole structure.
Vertical Drywall Cracks at Window Corners: Thermal Movement
Vertical cracks running straight down from window corners, typically hairline and intermittent, are expansion-contraction artifacts. Walnut Creek’s summer highs reach the upper 90s and winter lows dip to the 30s; the daily and seasonal temperature swing causes framing members to expand and contract at different rates than drywall. These cracks reappear seasonally, cost nothing to monitor, and can be addressed with elastomeric caulk during routine repainting.
Map Cracking on Stucco: Moisture or Age
Map cracking, also called crazing, appears as a network of fine cracks creating irregular polygonal patterns on stucco surfaces. In Walnut Creek, this has two common causes. Newer stucco, applied within the last 5-10 years, may exhibit map cracking from improper curing, excessive water in the mix, or application during hot, dry conditions that caused rapid surface set. Older stucco, 30-plus years, develops map cracking as the cement matrix naturally carbonates and becomes brittle.
The critical test: press firmly on the cracked area. If the stucco is soft, crumbles, or sounds hollow when tapped, moisture has compromised the substrate and remediation is needed. Hard, intact stucco with surface-only map cracking is an aesthetic issue. In the Shadelands and Heather Farm areas, where many homes were stuccoed in the 1970s and 1980s, we evaluate dozens of these annually. Most are cosmetic.
Foundation Cracks and Diablo Valley Soil Movement
Walnut Creek sits at the interface of the Berkeley Hills and the Sacramento-San Joaquin Delta alluvial plain. The soils vary dramatically by neighborhood, and that variation directly affects foundation behavior.
Soil Types by Area
- Central Walnut Creek and Saranap: Deep alluvial clay and clay loam with high plasticity. These soils swell when wet and shrink when dry, exerting tremendous pressure on foundation walls. Homes here often show seasonal crack cycling, cracks that widen in spring and narrow in fall.
- Upper elevations (Lafayette Valley, Tice Valley, Castle Hill): Residual soils and weathered bedrock with better drainage but potential for shallow groundwater on slopes. Settlement patterns here tend to be progressive rather than seasonal, often related to landscape irrigation concentrating water uphill of the foundation.
- Flatlands near Highway 24 and BART corridor: Engineered fill over bay mud. Variable compaction quality creates differential settlement risk, particularly in commercial-to-residential conversions and infill construction from the 1990s onward.
Horizontal Cracks in Block Walls: The Critical Warning
A horizontal crack running through the mortar joints or the blocks themselves, particularly in the middle third of a basement or crawl space wall, indicates lateral pressure exceeding the wall’s bending capacity. This is the crack that should prompt a call within 48 hours. In Walnut Creek, we see this pattern most often on homes with negative drainage, where downspouts discharge at the foundation or hardscape slopes toward rather than away from the structure. The soil saturates, the clay expands, and the wall bows inward.
The repair spectrum is wide: $8,000-$15,000 for carbon fiber strap reinforcement of a wall with less than 2 inches of deflection; $25,000-$45,000 for wall anchoring or rebuild with proper drainage correction. The documentation protocol below helps you catch this before it escalates.
Foundation Crack Width Guide
| Crack Width | Typical Significance | Recommended Action |
|---|---|---|
| Hairline (< 1/32 in) | Shrinkage, thermal movement | Monitor annually |
| 1/32 – 1/16 in | Minor settlement or curing | Document and recheck in 6 months |
| 1/16 – 1/8 in | Moderate movement, active or historical | Document protocol mandatory, assess drainage |
| 1/8 – 1/4 in | Significant structural movement | Professional assessment within 30 days |
| > 1/4 in | Major structural distress | Engineer evaluation within 14 days |
Roof Warning Signs Visible From the Ground
You don’t need a ladder to identify most roof problems. You need to know what to look for from the sidewalk and which patterns indicate active failure versus aging.
Sagging Ridge Line
The ridge is the horizontal peak where two roof planes meet. From the street, sight along it; it should be straight within 1-2 inches over a 30-foot span. A sagging ridge indicates structural compromise in the rafters or ridge board, often from long-term water intrusion, inadequate original framing for the span, or modification without engineering. In Walnut Creek, we see this in ranch-style homes from the 1960s with 2×4 rafters spanning 16-18 feet, particularly where insulation was added later without ventilation improvement, causing condensation degradation.
A sagging ridge is not an emergency unless it’s progressive. Document with dated photographs from the same vantage point, and schedule assessment within the season. Repair typically involves sistering rafters or installing a structural ridge beam, $8,000-$18,000 depending on access and finish repair scope.
Granule Loss Patterns on Asphalt Shingles
Asphalt shingles shed granules throughout their life, but the pattern of loss tells the story. Uniform granule loss across the roof surface indicates normal aging; shingles near end of service life, typically 20-25 years for 3-tab and 25-30 years for architectural grades. Patchy or channelized granule loss, creating lighter stripes or valleys, indicates water flow concentration, often from inadequate or failed valley flashing.
In Walnut Creek’s climate, with hot, dry summers and occasional intense winter rains, thermal cycling accelerates granule loss. South- and west-facing exposures degrade faster. GAF Timberline and Owens Corning Duration shingles, properly ventilated, typically perform to specification here; we document premature failures to manufacturer warranty standards when ventilation or installation defects are implicated.
Fascia Board Staining: The Gutter System Autopsy
The fascia is the vertical board behind the gutter. Water staining, peeling paint, or wood rot at specific locations indicates where the gutter system is failing. Common patterns:
- Staining at seams and end caps: Sealant failure or improper slope causing standing water. Repairable, $200-$500 per location.
- Staining behind the gutter, not at seams: Ice damming or backflow from clogged gutters in winter; or in Walnut Creek’s case, debris accumulation during dry seasons that blocks the first winter rains. Indicates need for cleaning and possibly gutter guard evaluation.
- Staining concentrated at downspout locations: Downspout separation or inadequate capacity for the roof area. Often accompanied by foundation moisture issues below.
- Uniform staining across long fascia runs: Gutter slope failure or inadequate hanger spacing causing gutter to pull away. Typically requires rehanging or replacement, $1,500-$4,500 depending on linear footage.
The critical connection: fascia staining that persists after gutter repair often indicates roof edge ice and water shield failure or inadequate eave overhang, allowing water to run behind the gutter. This is a roofing in Walnut Creek issue, not a gutter issue.
Interior Moisture Indicators Before Mold Appears
Mold requires 48-72 hours of sustained moisture to colonize. The indicators below appear first, giving you a window to intervene before remediation becomes necessary.
Paint Bubbling Patterns
Bubbles in interior paint, particularly latex formulations, indicate moisture migrating through the wall from behind. The pattern matters:
- Bubbles concentrated at the base of walls: Capillary moisture from foundation or slab, or plumbing leak in wall below. Common in Walnut Creek’s older homes with original concrete slabs without vapor barriers, particularly in the Saranap and Lower Lakewood areas.
- Bubbles around window and door frames: Flashing failure or condensation on metal frames. In Walnut Creek, single-pane aluminum windows in 1960s-1970s construction are frequent culprits; thermal bridging creates condensation that the paint captures.
- Bubbles in ceiling centers: Roof leak, typically directly above. The bubble is often the only interior sign; the attic may show extensive staining before this appears.
- Bubbles following horizontal lines: Often tracks the top of blocking or fire stops in wall framing, where insulation gaps create condensation points.
Baseboard Separation
Baseboards pulling away from walls, particularly at exterior walls, indicate either moisture swelling the substrate or structural movement. The test: press the baseboard. If it moves or feels spongy, moisture is likely. If it’s rigid and the gap is uniform, seasonal shrinkage of framing or flooring is more probable. In Walnut Creek, with summer humidity dropping to 30% and winter rising to 80%, seasonal gaps of 1/16 to 1/8 inch are normal in homes without whole-house humidification.
Door Swing Changes
A door that sticks in summer and frees in winter is normal wood movement. A door that progressively sticks, season after season, or that suddenly binds after years of smooth operation, indicates structural movement. In Walnut Creek’s clay soils, we see this pattern frequently in homes with inadequate foundation drainage: the door frame racks as the foundation settles differentially, and the binding worsens during wet seasons when soil expansion is maximum.
Document the specific season and weather conditions when binding occurs. This history is invaluable for structural assessment.
Room-Specific Patterns in Walnut Creek Homes
Walnut Creek’s prevailing westerly winds and afternoon sun exposure create predictable moisture patterns:
- West-facing bedrooms and bathrooms: Highest condensation risk in winter due to cold exterior surfaces meeting interior moisture. Paint bubbles at exterior wall corners appear here first.
- North-facing kitchens: Limited solar gain, persistent humidity from cooking, inadequate exhaust ventilation. Baseboard separation and cabinet toe-kick moisture are early indicators.
- Garages and below-grade spaces: In the alluvial flat areas, these spaces often have no vapor barrier beneath the slab. Musty odor without visible water is the first sign; it indicates soil moisture vapor migrating through the concrete.
The Documentation Protocol Every Homeowner Should Follow
The difference between a $500 repair and a $50,000 repair is often the quality of documentation. Here’s the protocol we recommend to every Walnut Creek homeowner, and the standard our crews follow on every Rowan Construction Group Walnut Creek home visit.
Step 1: Photograph With Scale
Place a coin (quarter for small cracks, ruler for larger) directly adjacent to the defect. Photograph perpendicular to the surface, with the camera parallel to the plane of the crack. Include surrounding context: the full window, the wall section, the foundation area. Take three shots: close detail, medium context, wide location.
Step 2: Record the Date and Conditions
Note the date, recent weather (last significant rain, temperature range), and any recent events: landscaping work, plumbing repairs, heavy irrigation, seismic activity. In Walnut Creek, note proximity to the seasonal moisture cycle: “Documented April 15, 2024, following 3.2 inches of rain in March.”
Step 3: Mark Crack Ends With Pencil and Date
Using a sharp pencil, mark the visible terminus of each crack end. Write the date lightly adjacent. This creates a physical record of progression that no photograph alone can provide. Re-measure and photograph at 30, 60, and 90 days.
Step 4: Create a Defect Log
A simple spreadsheet or notebook entry:
| Location | Description | Initial Date | Width | 30-Day Check | 60-Day Check | 90-Day Check | Action Taken |
|---|---|---|---|---|---|---|---|
| NE bedroom, west wall, window left corner | Diagonal crack, drywall, from upper corner | 4/15/2024 | 1/16 in | - | - | - | Monitor |
Step 5: Know the Decision Points
After 90 days of documentation:
- No change: Likely historical or cosmetic. Continue annual monitoring.
- Seasonal cycling (wider in spring, narrower in fall): Active moisture-related movement. Address drainage and reassess in one year.
- Progressive widening: Active structural movement. Professional assessment warranted.
- Sudden change after stability: Trigger event occurred. Immediate assessment.
This documentation is the evidence a structural engineer or contractor needs to distinguish active from historical conditions. Under Clause 1 of The Haven Standard, we provide a documented photo record on every visit as standard, not optional, because we’ve seen how this evidence protects homeowners from unnecessary work and enables precise repair when work is needed.
Contractor Assessment vs. Structural Engineer: Cost and Criteria
Not every warning sign requires the same professional. Knowing the difference saves you money and ensures the right expertise is applied.
Licensed Contractor Assessment
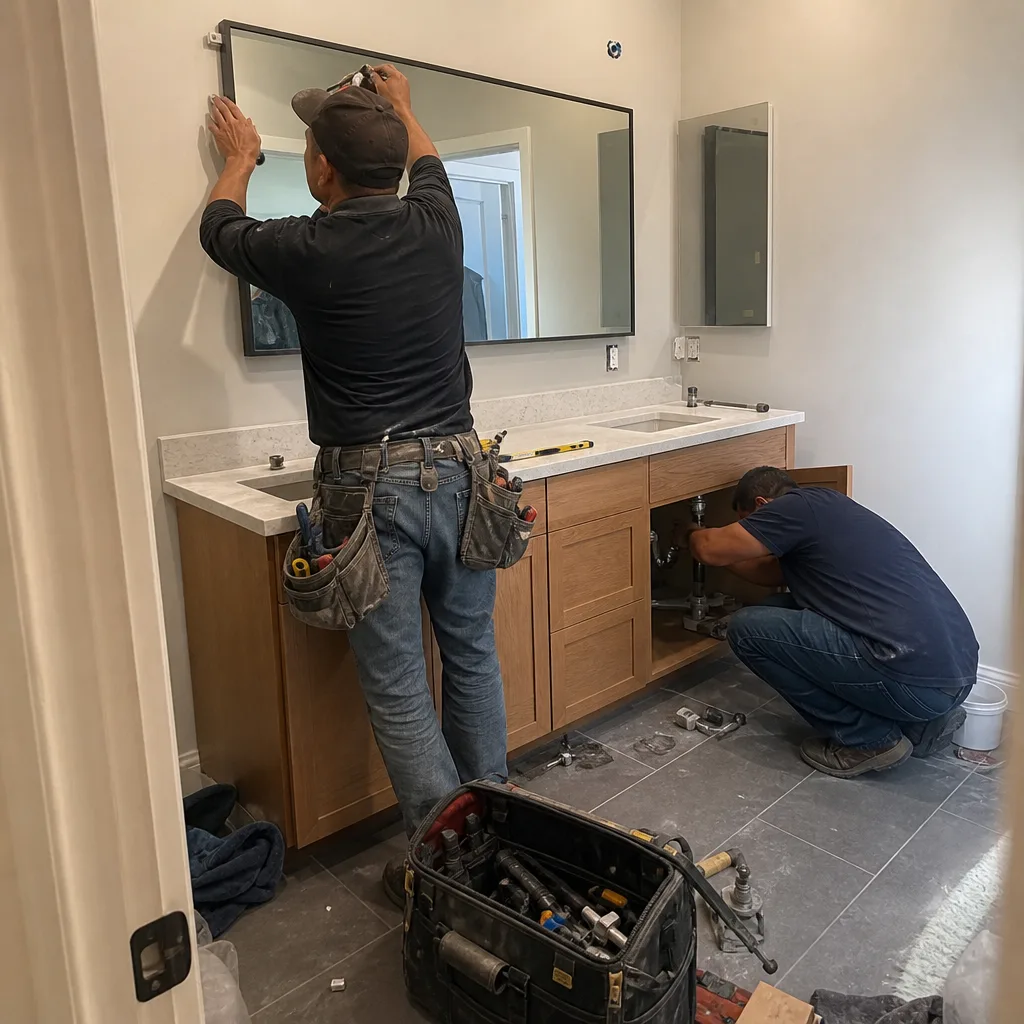
A licensed general contractor can evaluate: roof condition and repair scope, gutter and drainage systems, window and door operation, interior finish conditions, and cosmetic or localized structural repairs. In Walnut Creek, expect $0-$150 for this assessment if bundled with a written estimate for repair work. Kitchen remodeling in Walnut Creek and bathroom remodeling in Walnut Creek projects typically begin with this level of assessment for scope and pricing.
Call a contractor when: the issue is localized, the repair scope is definable, and you need a price for specific work. Rowan Construction Group provides free estimates; under The Haven Standard, the written price with scope and warranty is delivered before any work starts.
Licensed Structural Engineer
A structural engineer (Civil Engineer with structural specialty, licensed in California) evaluates: foundation settlement patterns, load path integrity, seismic resistance, and determines whether observed conditions indicate structural inadequacy requiring repair. Expect $800-$2,500 for a residential structural assessment in Walnut Creek, depending on complexity and whether a written report with calculations is required.
Call an engineer when: cracks exceed 1/4 inch and are progressive, multiple structural symptoms appear simultaneously (cracks plus door binding plus floor slope), you’re planning a major addition or structural modification, or you’re seeking a second opinion on a contractor’s recommended scope. Our How to Hire a Construction Contractor in Walnut Creek: A Step-by-Step Guide walks through vetting both engineers and contractors. The engineer’s report becomes the specification that contractors bid against, ensuring apples-to-apples comparison.
Geotechnical Engineer
A geotechnical engineer evaluates soil conditions, slope stability, and drainage design. Expect $2,500-$6,000 for residential work, including bore logs and laboratory analysis. Required when: building on slopes over 30%, suspecting expansive soil contribution to foundation distress, or when city planning requires geotechnical report for additions or ADUs. In Walnut Creek, hillside construction in the Tice Valley and Castle Hill areas typically triggers this requirement.
The Free Second Opinion
Rowan Construction Group offers a Free Second Opinion on any written estimate. Bring a competitor’s quote and we will review it line by line at no charge. This is particularly valuable when a contractor has recommended extensive work based on visual inspection alone; we’ll tell you what requires engineering verification and what doesn’t, so you spend money on expertise where it matters.
Common Mistakes to Avoid
- Filling cracks before documenting them. Caulk or epoxy obliterates the evidence of progression. Document first, repair second. We’ve seen homeowners seal foundation cracks annually for years, hiding progressive widening that would have triggered earlier, less expensive intervention.
- Assuming new construction means no defects. Walnut Creek’s 2015-2022 construction boom included homes with accelerated schedules and inspected foundations poured during rain events. Newer homes can exhibit significant settlement in the first 2-5 years as soils consolidate.
- Ignoring west-facing exposure. The afternoon sun and prevailing wind in Walnut Creek create asymmetric thermal and moisture loading. Cracks and wear concentrated on west faces are often environmental, not structural, but the pattern must be recognized to avoid misdiagnosis.
- Accepting “this is normal for the area” without documentation. Every defect deserves the protocol above. “Normal” is a conclusion, not an observation. In the Rudgear Park and Buena Vista areas, we’ve heard this phrase applied to conditions that were actively progressive.
- Delaying assessment until selling. Pre-sale inspections in Walnut Creek’s market often reveal conditions that became more expensive through deferral. Address warning signs when observed; the documentation protects value whether you sell or stay.
- Hiring based on lowest bid without scope verification. A low bid with undefined scope is not a bargain. Under The Haven Standard, our quotes are flat prices with written scope and written warranty; we encourage line-by-line comparison, which our Free Second Opinion facilitates.
- Neglecting drainage maintenance. The majority of foundation and moisture issues in Walnut Creek originate with water management, not structural inadequacy. Clean gutters, functional downspout extensions, and hardscape sloped away from foundations prevent more problems than any retrofit.
When to Call a Professional
Call within 48 hours for: horizontal cracks in foundation walls, sudden door or window binding after seismic activity, sagging ridge lines with visible interior ceiling deflection, or water staining that is actively expanding.
Call within 30 days for: stair-step cracks exceeding 1/8 inch, progressive door binding, granule loss with visible shingle substrate, or musty odors with no identified source.
Monitor and document for: vertical drywall cracks under 1/8 inch, seasonal floorboard gaps, map cracking on hard stucco, and isolated paint bubbles with no progression.
Rowan Construction Group Walnut Creek offers free estimates in Walnut Creek. Explore more guides & resources on home maintenance and repair. Call (510) 686-6370 to schedule. Under Clause 1 of The Haven Standard, you’ll receive a written price with scope and warranty before any work starts. Our crews are background-checked and uniformed; a live person answers calls 24/7; and every visit includes a documented photo record as standard.
Frequently Asked Questions
A licensed contractor assessment is typically free when bundled with a repair estimate; a structural engineer’s evaluation runs $800-$2,500 depending on report requirements. Geotechnical investigation for hillside properties ranges $2,500-$6,000. Call (510) 686-6370 for an exact quote on your situation - estimates are free.
At Rowan Construction Group, no. Under The Haven Standard, the written price is delivered before any work starts, and no change proceeds without a signed change order. This discipline has kept our projects within a few percent of the agreed price across 4,000-plus jobs since 2007. Call (510) 686-6370 to schedule your free estimate.
Yes. Any work affecting structural elements, plumbing, or electrical requires permits under Walnut Creek municipal code and California Building Standards. We pull permits, schedule inspections, and ensure passage as part of our scope. The permit record protects your resale value and insurance coverage.
Initial site evaluation takes 60-90 minutes for most residential properties. Written estimate delivery follows within 48 hours. Complex conditions requiring engineering consultation may extend this timeline; we communicate status throughout. Call (510) 686-6370 to schedule.
West-facing bedrooms and bathrooms show condensation-related paint bubbling first due to afternoon sun exposure and thermal bridging. North-facing kitchens with inadequate exhaust ventilation develop baseboard separation and cabinet moisture. Below-grade spaces in alluvial flat areas, including parts of Saranap and central Walnut Creek, exhibit musty odors from slab vapor migration before visible water appears.
Apply the documentation protocol: photograph with scale, mark ends with dated pencil marks, and re-measure at 30, 60, and 90 days. Progressive widening, particularly during or after wet seasons, indicates active movement requiring professional assessment. Stable dimensions across multiple seasonal cycles suggest historical, non-progressive conditions. Call (510) 686-6370 if documentation reveals progression - estimates are free.
The Bottom Line
The most expensive construction problem is the one you misidentify. A vertical drywall crack at a window corner costs nothing to monitor; a horizontal foundation crack can cost $50,000 to repair. The skill is differentiation, and differentiation requires observation, documentation, and patience. In Walnut Creek’s clay-soil climate, seasonal movement is normal; progressive movement is not. Document every defect with dated photographs, physical measurements, and the 30-60-90 day protocol. Know when a contractor’s assessment suffices, when an engineer’s evaluation is warranted, and what each costs. And remember that drainage maintenance, gutter function, and hardscape slope prevent more structural problems than any retrofit repair.
Rowan Construction Group has delivered 4,000-plus projects since 2007, every one with a written price before work started and a documented record when the crew left. The 365-Day Done Right Promise, Free Second Opinion on any written estimate, and the discipline of signed change orders are standing offers. We don’t sell enthusiasm; we sell a documented record.
Call (510) 686-6370 to schedule your free estimate in Walnut Creek.
Written by Grant Rowan, Owner at Rowan Construction Group Walnut Creek, serving Walnut Creek since 2007.