
Last updated September 24, 2026
Free written scope consultation - allowances, timeline, and change-order rules on paper before a single trade is scheduled

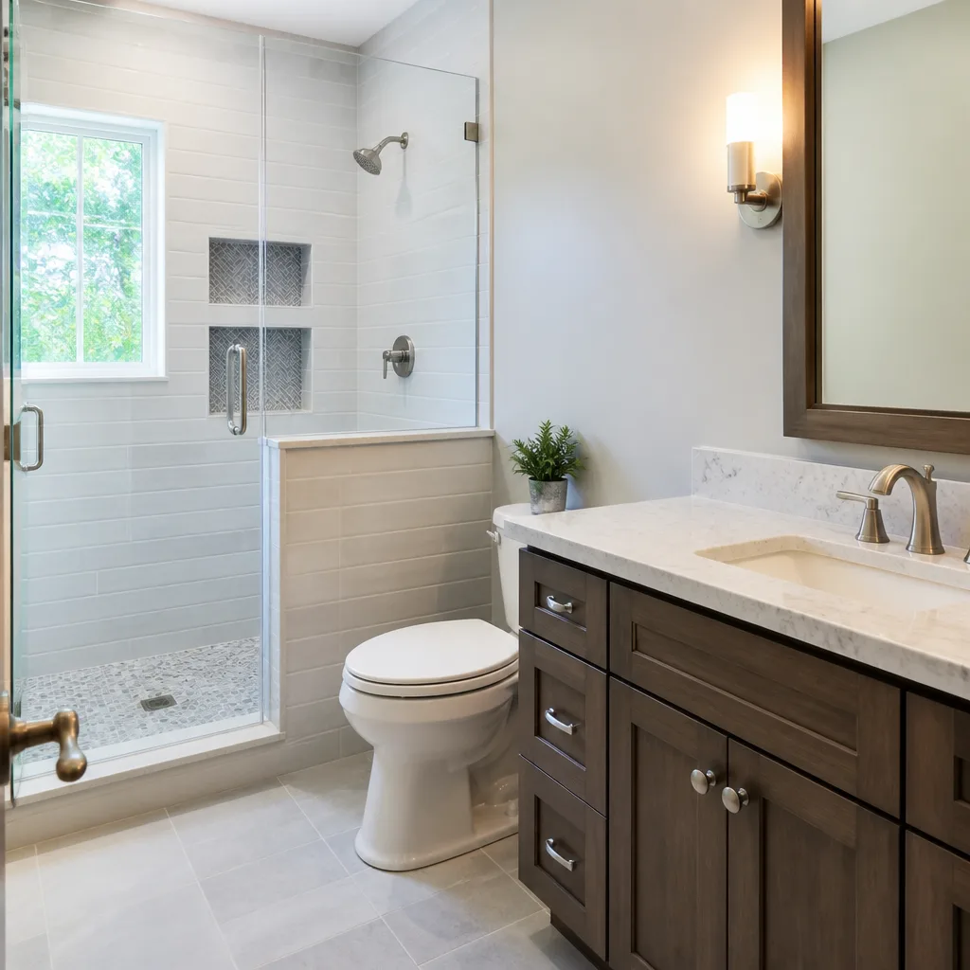
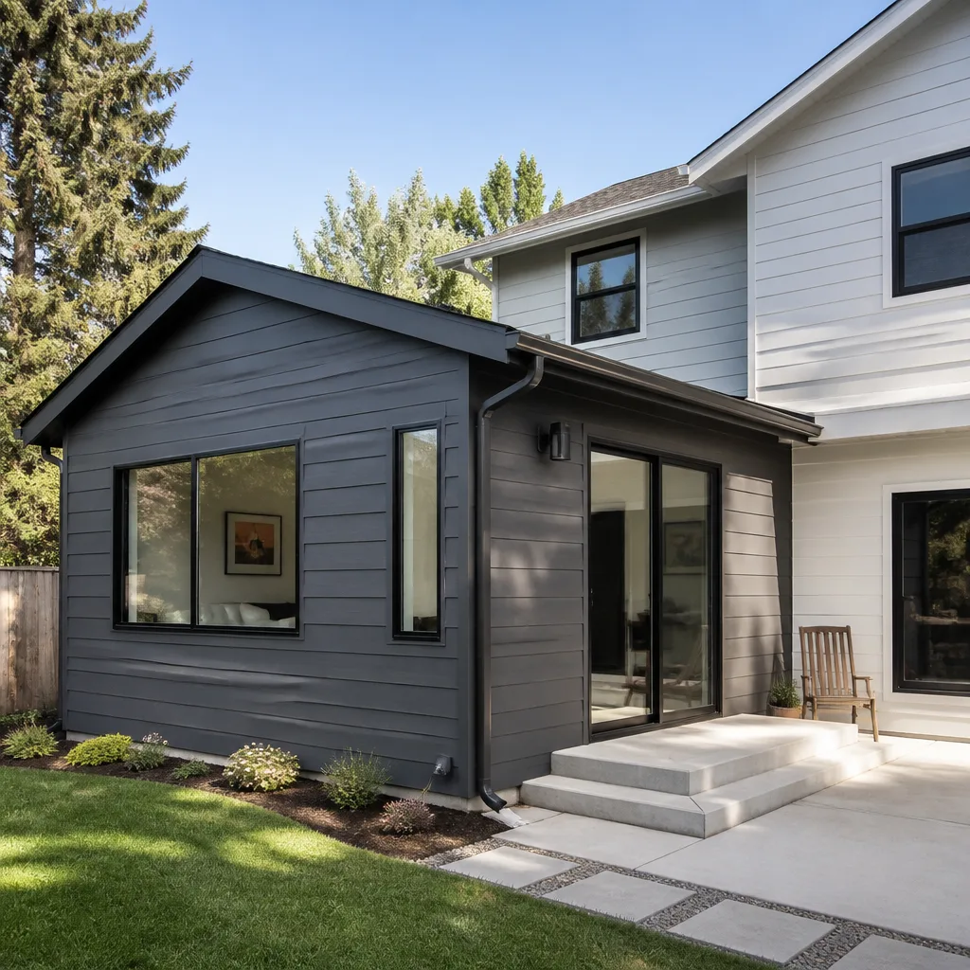
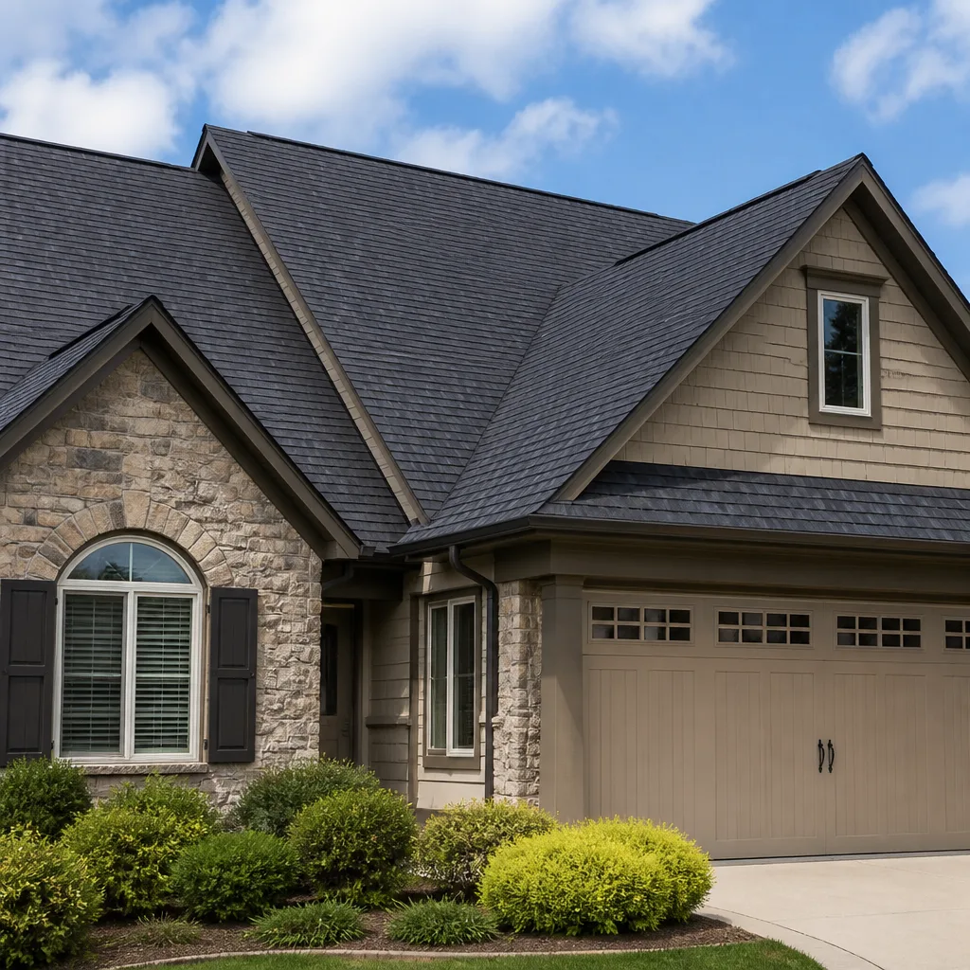
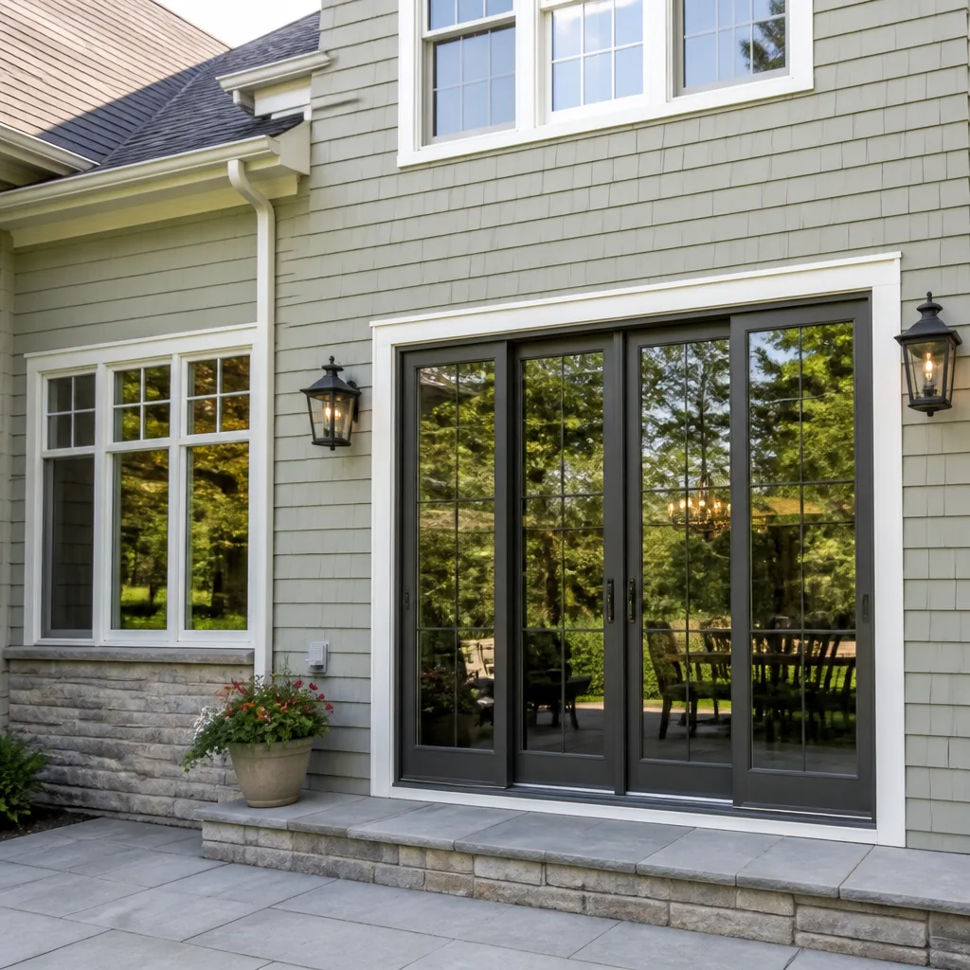
 Before
 After
After Before
 After
After Before
 After
AfterSeasonal Construction Care for Walnut Creek: Year-Round Homeowner’s Guide
Walnut Creek averages fewer than 22 inches of rain per year, but 80% of it falls in a four-month window between November and March. That concentration means a small caulk gap or a partially blocked gutter that was harmless all summer becomes a water intrusion source in the first November storm, and the damage appears in February when the leak has been running for months. In our experience across 4,000-plus projects, the most expensive repairs in Walnut Creek homes are not from dramatic failures; they are from slow, seasonal damage that went unnoticed because the maintenance calendar was built for a wetter climate or a milder one. This guide is calibrated to Walnut Creek’s specific microclimate - hot, dry summers that routinely exceed 95°F and concentrated winter rainfall - and to the housing stock that dominates the area: homes built between 1960 and 1990 with original aluminum windows, flat-to-low-slope roof transitions, and stucco exteriors that depend on proper weep screed clearance to drain.
Quick Answer
Seasonal construction care in Walnut Creek means preparing for concentrated winter rainfall during October, managing thermal expansion damage during July and August, and documenting every inspection so warranty claims and resale disclosures can be substantiated. For a deeper look at local regulations, see our guide to Construction Permits, Codes & Inspections in CA: What You Need to Know. The maintenance calendar here differs from coastal Bay Area advice because Walnut Creek’s summer temperatures are 15-20 degrees hotter, and it differs from Central Valley advice because the winter rain arrives in intense, back-to-back storms rather than steady drizzle. A homeowner who inspects roof transitions, window sealant, and stucco drainage in October and checks composite decking, concrete flatwork, and HVAC ductwork in July will catch most failure points before they become structural damage.
Table of Contents
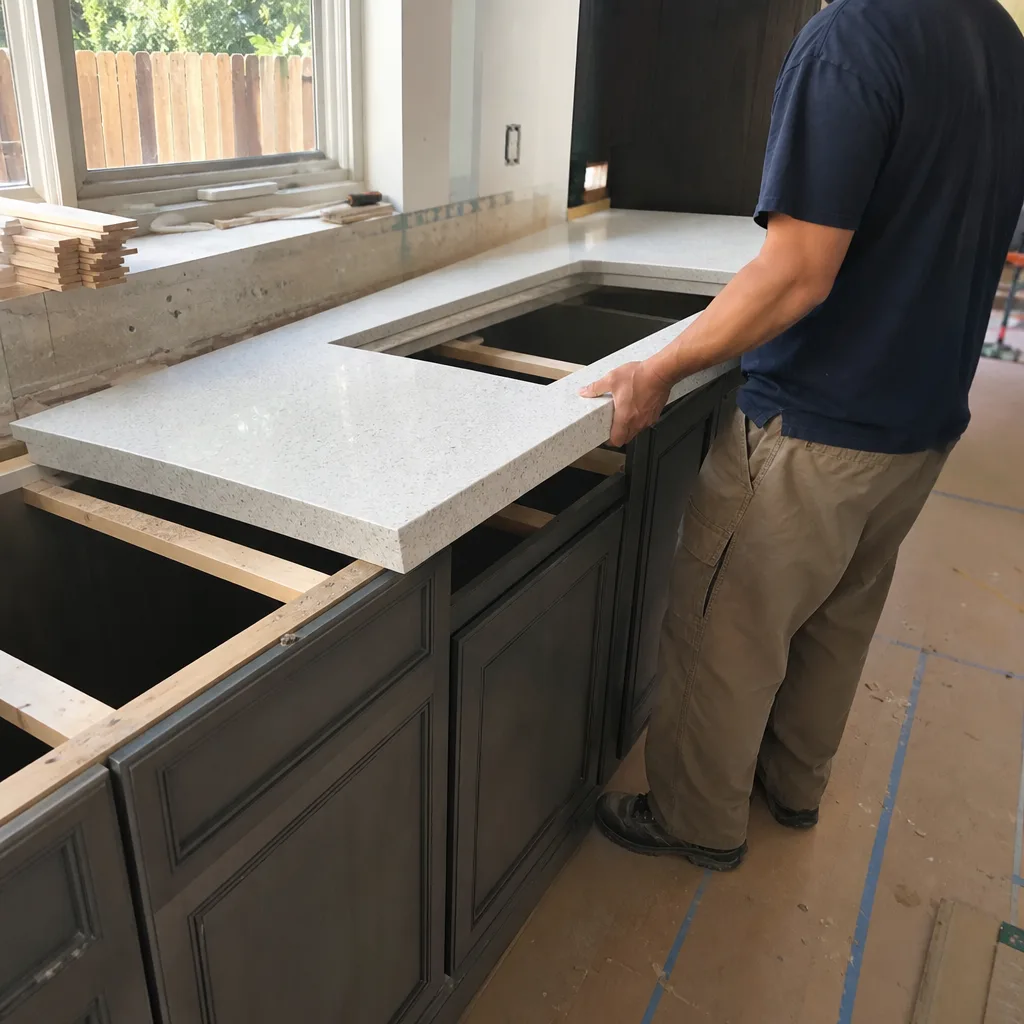
- Why Walnut Creek’s Microclimate Demands Its Own Maintenance Calendar
- The October Pre-Rain Inspection Checklist for 1960-1990 Homes
- Summer Thermal Expansion: What 95°F+ Days Do to Your Home
- HVAC Maintenance Timing and Construction Sequencing
- Fire Season Preparation in Walnut Creek’s WUI Zones
- The Month-by-Month Maintenance Log Template
- Material Brands and Specifications That Hold Up in Walnut Creek
- Common Mistakes to Avoid
- When to Call a Professional
- Frequently Asked Questions
 Before
 After
AfterWhy Walnut Creek’s Microclimate Demands Its Own Maintenance Calendar
Most seasonal home maintenance guides borrow from national templates or coastal California advice. Neither works for Walnut Creek. The city sits in a rain shadow east of the Oakland-Berkeley hills, which means less total precipitation than San Francisco but more intense storm concentration when systems do arrive. Summer temperatures regularly reach the upper 90s and occasionally exceed 105°F, while winter nights can drop below freezing in the valleys and hollows near Shell Ridge and Acalanes Ridge.
This combination creates a specific stress pattern on building materials:
- Thermal cycling: Daily temperature swings of 30-40 degrees between summer highs and overnight lows cause repeated expansion and contraction in roofing, decking, and concrete flatwork.
- Moisture shock: Materials that have dried and shrunk through six rainless months suddenly absorb concentrated rainfall in November, causing dimensional change that cracks sealant and separates flashing.
- UV degradation acceleration: The East Bay’s high summer sun exposure, combined with reflective heat from south- and west-facing stucco walls, degrades exterior caulks and sealants faster than in fog-shrouded coastal zones.
Homes in the Rowan Construction Group Walnut Creek home service area - particularly those in the 94595, 94596, and 94597 zip codes - experience these stresses across a narrow range of construction eras. The dominant housing stock was built during the 1960s through 1980s expansion, when aluminum window frames were standard, flat or low-slope roof sections were common on ranch-style additions, and stucco was applied with weep screed details that are now often buried by landscaping or grading changes.
The maintenance calendar that follows is built for this specific combination of climate and construction era. It is not generic advice with a city name inserted.
The October Pre-Rain Inspection Checklist for 1960-1990 Homes
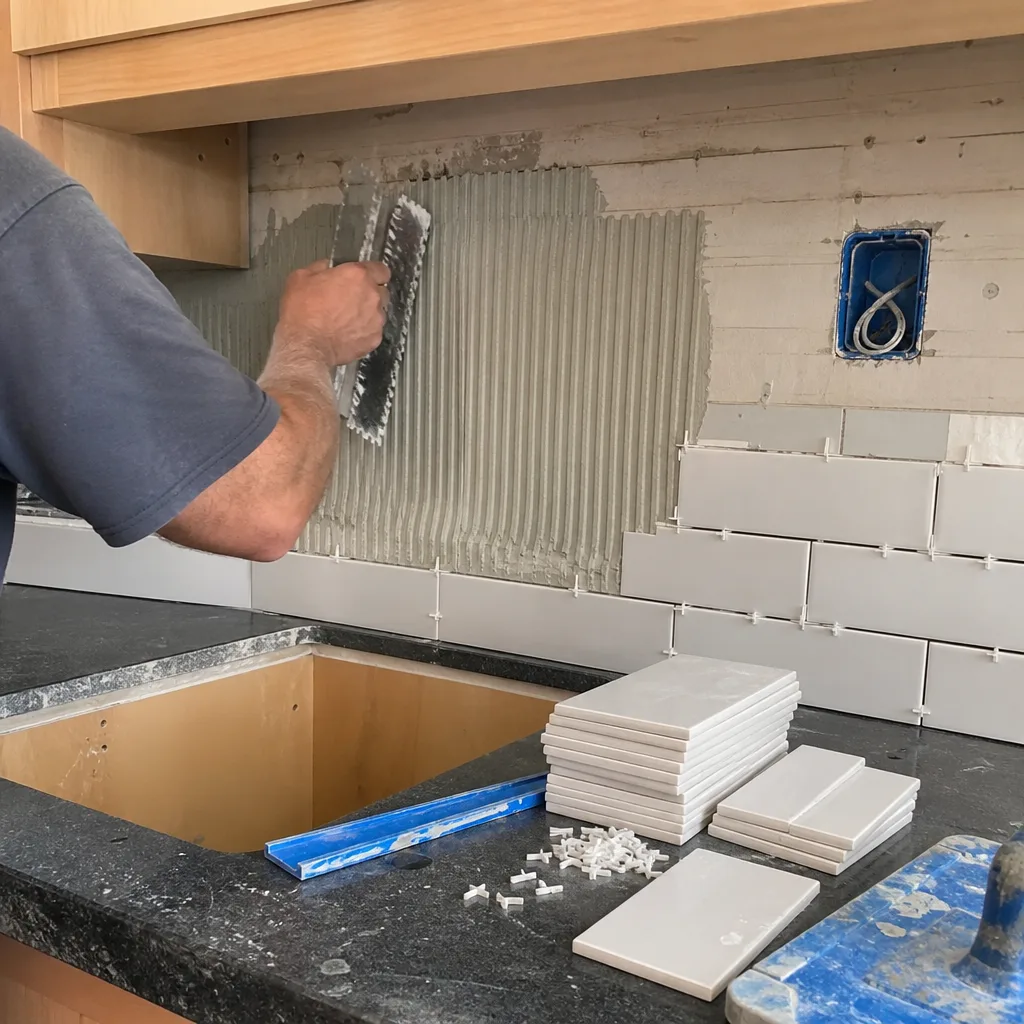
The October inspection is the most important single maintenance action for Walnut Creek homeowners. The first significant rainfall typically arrives between October 20 and November 10, and the damage that appears in February started at that first storm. Here is the inspection sequence we use on our own project sites, adapted for homeowner execution.
- Roof transitions and penetrations. Flat-to-low-slope roof transitions, common on ranch-style additions in the Castle Hill, Lakewood, and Buena Vista neighborhoods, are the highest-leak-risk detail on these homes. Look for cracked or lifted flashing where a sloped shingle roof meets a flat section covered in modified bitumen or TPO. The flashing should lie flat and show no daylight at the seam. If you see lifted edges or granule loss that exposes the black membrane beneath, water will enter at the first wind-driven storm.
- Original aluminum window frames. Aluminum windows installed before 1990 lack thermal breaks and rely on perimeter sealant that hardens and shrinks after 15-20 years. Run a fingernail along the exterior caulk bead where frame meets stucco or wood trim. If it feels hard and glassy rather than slightly rubbery, it will not flex when the frame expands and contracts with temperature change. Replacement with silicone or polyurethane sealant is straightforward and prevents the hidden wall cavity damage that we find regularly in Walnut Creek’s older neighborhoods.
- Stucco weep screed clearance. Weep screed is the metal or plastic strip at the base of a stucco wall that allows moisture draining through the wall cavity to exit. It must remain clear of soil, mulch, and hardscape by a minimum of 4 inches per California Building Code, and we prefer 6 inches in Walnut Creek’s concentrated-rain pattern. In homes where landscaping has been raised or patios added, the weep screed is often buried. Water that enters the wall cavity has no exit path and will wick upward into framing. Probe gently with a screwdriver at the wall base; if you hit stucco instead of metal screed, the detail is buried and needs correction.
- Gutter and downspout function. Walnut Creek’s mature oak canopy drops leaves heavily in October. Check that gutters flow freely and downspouts discharge at least 6 feet from the foundation or into a drainage system. Pooling at the foundation saturates the soil that may already be pressing against buried weep screed.
- Exterior hose bib and irrigation backflow preventers. The first freeze in Walnut Creek typically arrives in late November or December. Drain and shut off exterior bibs; test backflow preventers for proper drainage so trapped water does not crack the brass body when temperatures drop below 32°F in the valley floors.
Document each finding with a dated photograph. The photo record is not for social media; it is the evidence that supports a warranty claim if a window or roof system fails within its coverage period, and it is required documentation for California’s real estate disclosure forms when you sell.
Summer Thermal Expansion: What 95°F+ Days Do to Your Home
Walnut Creek’s summer pattern is not occasional heat waves. It is sustained daily highs above 90°F from late June through early September, with peaks above 100°F in July and August. This sustained thermal load causes predictable material failures that are invisible in spring and catastrophic by fall.
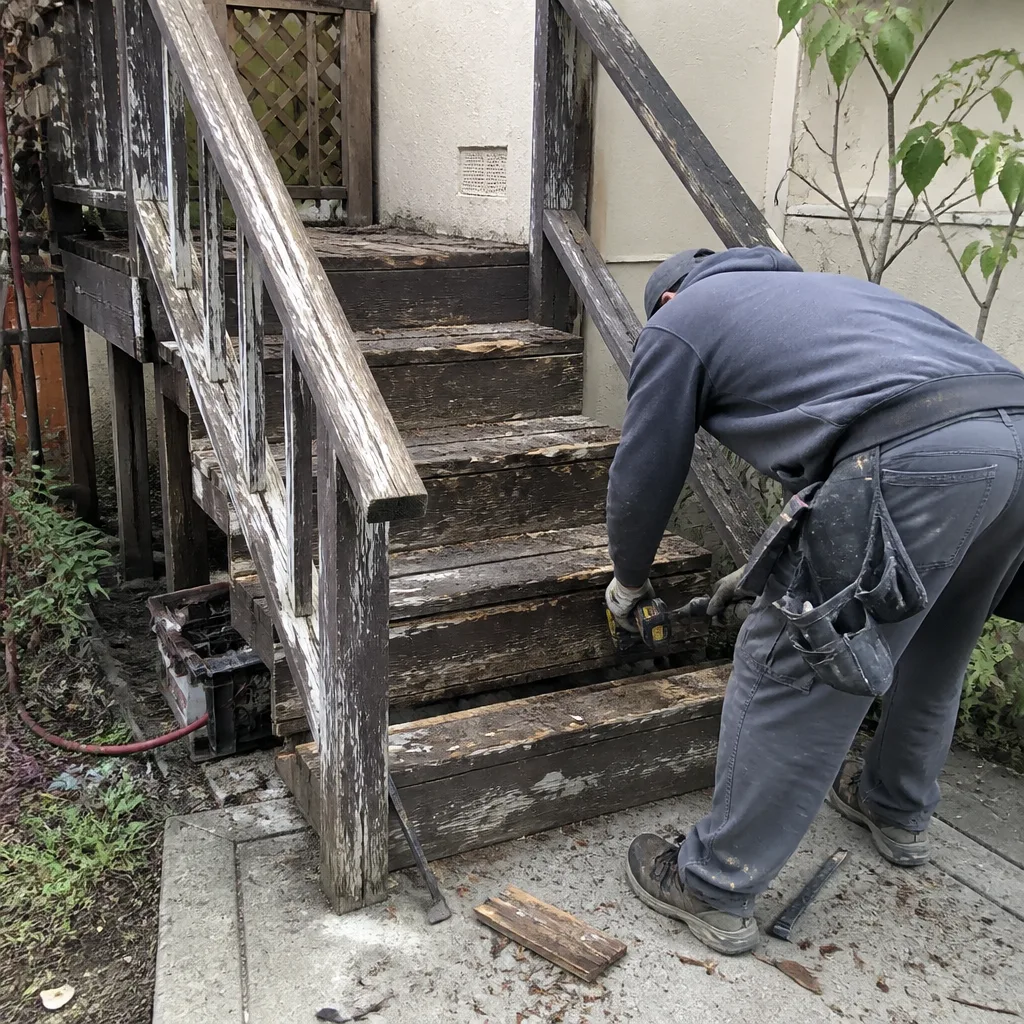
Composite decking. Composite boards expand and contract with temperature change at a different rate than the underlying framing. In our Walnut Creek deck projects, we see separation at butt joints and fascia boards that have pulled away from rim joists after two to three summers. The fix is not structural; it is inspection and fastener adjustment before the gap becomes large enough to trap debris and hold moisture. In July, walk the deck and note any joint that has opened more than 1/4 inch. If fasteners are backing out or fascia is gapping, the expansion cycle has exceeded the original installation tolerance. Tightening or adding fasteners before winter prevents the debris accumulation that accelerates rot in the underlying framing.
Trim caulk and sealants. Exterior caulks on south- and west-facing walls in Walnut Creek degrade faster than the manufacturer-specified lifespan because of reflective heat from light-colored stucco. In August, inspect caulk beads at window perimeters, door frames, and where siding meets trim. Look for powdering, cracking, or separation from either substrate. The caulk should form a continuous, slightly flexible bead. If it crumbles when pressed with a fingernail, UV degradation has progressed to failure. Re-caulking in August, before the first winter rain, prevents the water intrusion that follows.
Concrete flatwork. Driveways, patios, and walkways in Walnut Creek experience significant slab movement because the clay soils common in the Tice Valley and Rudgear Park areas shrink during the dry season and expand when rehydrated. The thermal expansion of concrete itself adds stress. In July and August, inspect for new cracks, particularly at control joints that have lost filler material. A crack that is hairline in summer will widen when winter moisture enters and freezes, or when soil expansion pushes the slab. Filling with flexible polyurethane sealant before October prevents this progression.
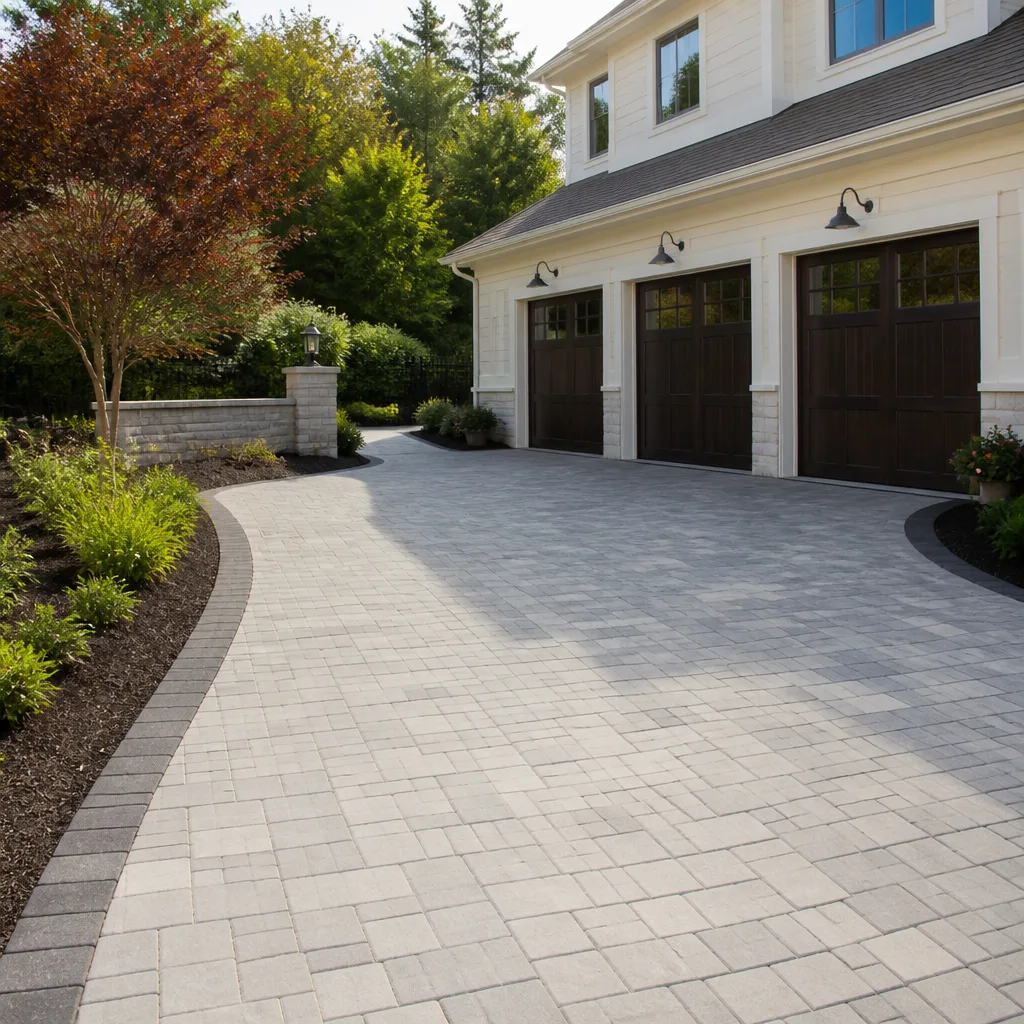
For homeowners considering driveway replacement or paver installation, the thermal performance of materials matters. Belgard and Techo-Bloc pavers, installed on a proper base, accommodate thermal movement through joint sand rather than cracking through the unit. Concrete slabs, by contrast, depend on control joint spacing and proper curing to manage stress. In Walnut Creek’s climate, we see paver systems outperform concrete at the 15-year mark when both are properly installed.
HVAC Maintenance Timing and Construction Sequencing
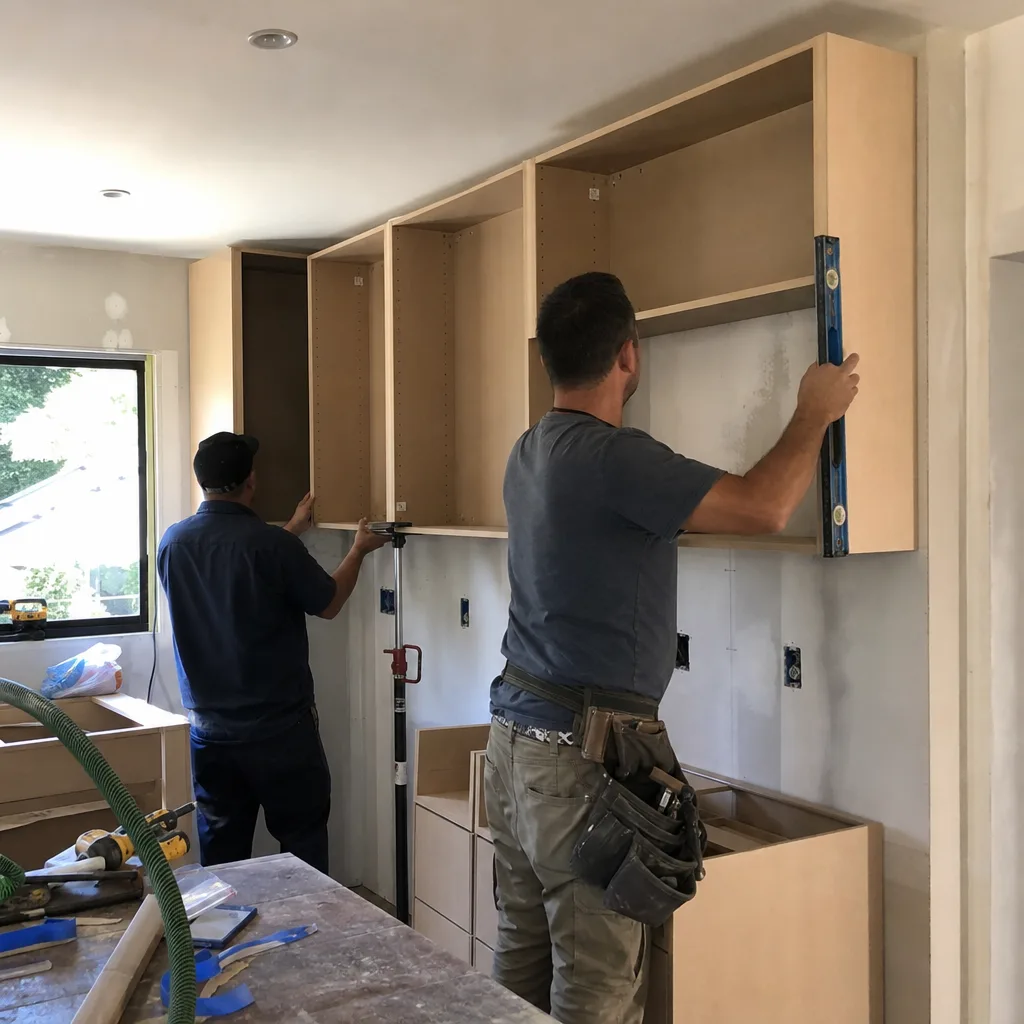
Walnut Creek homeowners undertaking interior construction - kitchen remodeling, bathroom remodeling, or home additions - often schedule HVAC service as an afterthought. For a detailed cost overview of such projects, see our Construction Cost Breakdown: The Walnut Creek Homeowner’s Reference for 2026. The sequence matters for energy performance and for the validity of insulation warranties.
Duct inspection before ceiling or wall work. If your project involves opening ceilings or walls, inspect ductwork first. Leaky flex duct in Walnut Creek’s hot attic spaces wastes cooling capacity and pressurizes the attic with conditioned air, which drives moisture into insulation. We require duct pressure testing before closing any ceiling in our Kitchen Remodeling in Walnut Creek projects, because the cost to access ductwork after drywall is 4-5 times the cost to seal it while the cavity is open.
Insulation continuity and the thermal envelope. Walnut Creek’s summer cooling loads are significant; PG&E rates in the 9459X zip codes are among the highest in the East Bay. Any wall or ceiling opening breaks the thermal envelope. The sequence should be: inspect and seal ducts, then insulate any new or exposed cavity to current Title 24 standards, then close. Reversing this sequence - closing walls and discovering duct leaks afterward - means either accepting the energy penalty or cutting finished surfaces.
Equipment sizing after envelope changes. Adding square footage in a home addition or ADU changes the heating and cooling load. The Manual J calculation that sized the original equipment no longer applies. We see this error regularly: a homeowner completes an addition, then finds the existing system cannot maintain temperature on 100°F August afternoons. The correct sequence is load calculation before design finalization, equipment selection based on the new load, then rough-in during framing. Retrofitting larger equipment after construction is complete often requires electrical panel upgrades and duct redesign that were avoidable.
For homeowners not undertaking construction, the July HVAC maintenance window still matters. Filter replacement, coil cleaning, and refrigerant charge verification before the sustained heat load of August prevents the emergency service calls that peak in the first week of September, when systems that have run continuously finally fail.
Fire Season Preparation in Walnut Creek’s WUI Zones
Walnut Creek includes designated Wildland-Urban Interface (WUI) zones, particularly in the hillside areas north of Ygnacio Valley Road, east of Geary Road, and south of Shell Ridge Open Space. Properties in these zones are subject to California’s defensible space regulations, and the construction choices on attached structures affect both compliance and survival probability.
Defensible space and attached structures. California Public Resources Code 4291 requires 100 feet of defensible space in WUI zones, divided into Zone 0 (0-5 feet, ember-resistant), Zone 1 (5-30 feet, lean, clean, and green), and Zone 2 (30-100 feet, reduced fuel). The Zone 0 requirement directly affects construction: decks, fences, and patio covers within 5 feet of the structure must be built of ignition-resistant materials or noncombustible alternatives.
For Walnut Creek homeowners in WUI-rated neighborhoods - including portions of Castle Hill, the hills above Rudgear Park, and properties bordering Lime Ridge Open Space - this means:
- Decking materials: Traditional wood decking within Zone 0 must be replaced with ignition-resistant composite, concrete, or tile. Not all composites qualify; the product must carry a WUI-compliant rating. We specify this at the written quote stage for any deck project in these zones.
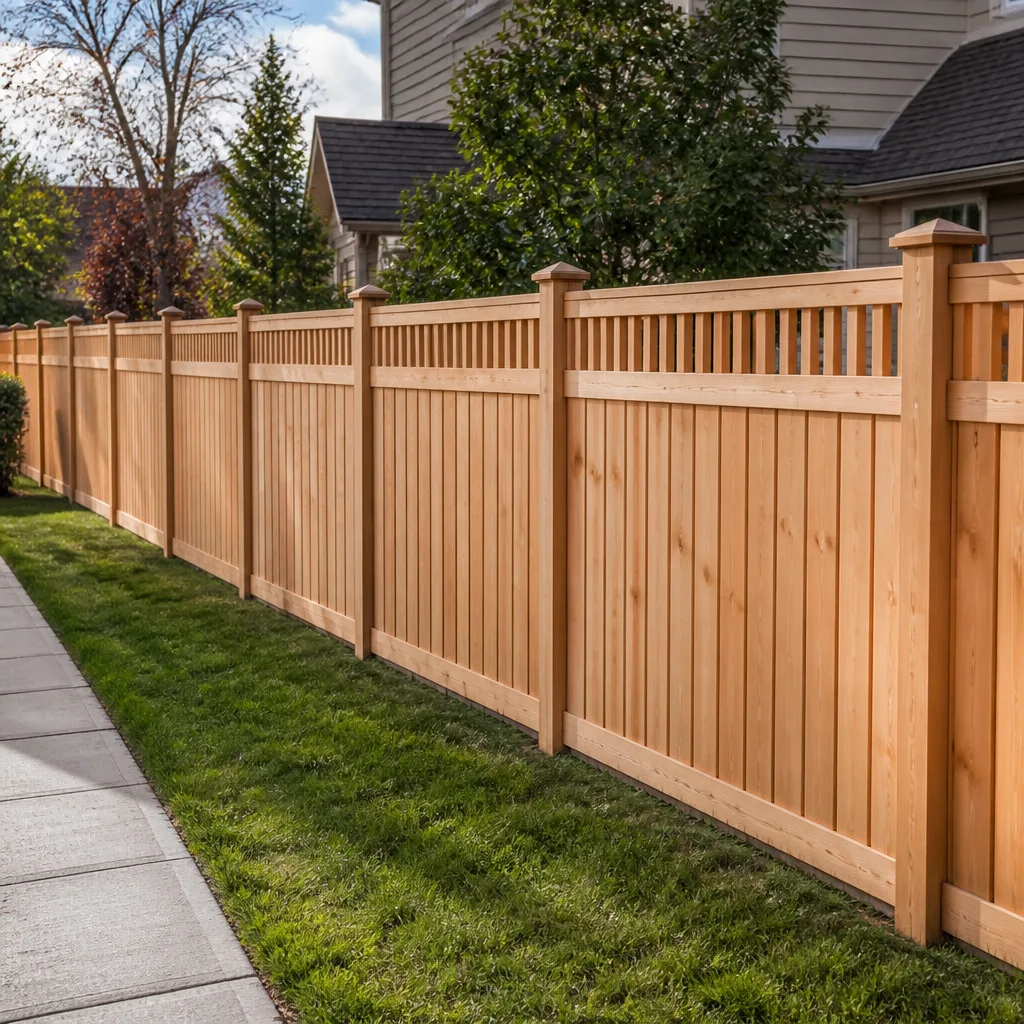
- Fence attachment: Wood fences that attach directly to the structure create a fuel ladder. The code-compliant detail is a noncombustible section (metal or masonry) at the structure connection, with wood fencing beginning at least 6 feet away. We address this in our fence installation scope when the property address falls within a WUI zone.
- Eave and soffit vents: Ember entry through vents is a primary ignition pathway. Quarter-inch mesh screening is required; standard insect screening is insufficient. We inspect and document vent screening as part of our October pre-rain inspection, since the same openings that admit water in winter admit embers in summer.
The WUI status of a specific address can be verified through the Walnut Creek Fire Prevention Bureau or the Cal Fire WUI map. We check this status before quoting any exterior construction project, because the material specifications and permit requirements differ significantly from non-WUI properties.
The Month-by-Month Maintenance Log Template
Documentation is not bureaucracy; it is the evidence that makes warranty claims enforceable and resale disclosures defensible. California Civil Code 1102 requires sellers to disclose material facts about property condition, and a documented maintenance history supports accurate disclosure while protecting against post-sale claims.
We provide every project client with a photo record as standard deliverable, not an upgrade. For ongoing maintenance, we recommend a simple log format that any homeowner can maintain:
| Date | System/Area | Action Taken | Finding | Contractor | Photo File |
|---|---|---|---|---|---|
| 10/15/2024 | Roof transition, rear addition | Visual inspection | Flashing lifted 1/2″ at low-slope intersection | Self | 2024-10-15_roof_01.jpg |
| 10/15/2024 | Master bedroom window, south wall | Caulk condition check | Original caulk hardened, cracking at corners | Self | 2024-10-15_window_01.jpg |
| 07/22/2024 | Rear deck, composite boards | Joint and fastener inspection | Butt joint opened to 3/8″, one fastener backing out | Rowan Construction Group | 2024-07-22_deck_01.jpg |
The critical fields are Finding and Photo File. A finding of “looks fine” with no photo is useless; a dated photo with a specific observation (“flashing lifted 1/2 inch”) creates a baseline for comparison. When the same area is inspected in October 2025, the comparison reveals progression or stability.
For warranty purposes, the log should also record:
- Product installation dates and warranty terms (shingle warranty, window warranty, appliance warranty)
- Contractor names and license numbers
- Permit numbers for permitted work
- Change order dates and amounts for any modified scope
Under Clause 1 of The Haven Standard, Rowan Construction Group provides a written price before any work starts and a documented photo record when the crew leaves. This log extends that discipline beyond our project completion, giving the homeowner a continuous record that outlasts any single contractor’s involvement.
Material Brands and Specifications That Hold Up in Walnut Creek
Material selection for Walnut Creek should account for thermal expansion, UV exposure, and concentrated moisture exposure. We source across fifty-plus vetted brands, and our written quotes specify the product line, not just the manufacturer, because performance varies significantly within brand portfolios.
Roofing. For the steep-slope portions common on Walnut Creek’s ranch and split-level homes, we specify architectural shingles with Class A fire rating and warranty terms that do not exclude high-UV climates. Owens Corning Duration and IKO Cambridge are products we have tracked across multiple Walnut Creek installations; both maintain granule adhesion and color stability under sustained East Bay sun exposure. Atlas StormMaster Slate and Tamko Heritage also perform in this climate, with the selection depending on roof pitch, ventilation configuration, and whether the property falls within a WUI zone that mandates additional fire-resistance testing.
For low-slope transitions and additions, we move to TPO or modified bitumen systems rather than extending shingle coverage below the manufacturer’s minimum pitch requirement. The most common error we correct is shingle installation on pitches below 2:12, where water moves too slowly for shingle shedding and infiltrates at laps.
Windows and doors. Original aluminum window replacement in Walnut Creek should specify thermally broken frames with low-E coating and argon fill. The thermal break separates interior and exterior aluminum sections to reduce conductive heat transfer; without it, the interior frame surface reaches temperatures that degrade surrounding sealant and create condensation cycles that damage drywall returns.
Concrete and pavers. For driveways and patios, Belgard and Techo-Bloc pavers installed on a permeable base manage both thermal expansion and the concentrated rainfall pattern. The joint sand flexes with temperature change, and the permeable base reduces runoff velocity during November storms. Concrete, by contrast, requires control joints at precise spacing - typically 24 times the slab thickness in feet, or roughly 10 feet for a 4-inch slab - and depends on proper curing to achieve design strength.
Common Mistakes to Avoid
- Waiting for visible water damage before inspecting. By the time drywall stains appear in a Walnut Creek home, the leak has typically been active for two to three months. The October inspection catches failure points before the first storm, not after the damage is visible.
- Applying coastal California maintenance timing. San Francisco’s fog-moderated climate does not produce the thermal expansion stress or UV degradation rate that Walnut Creek experiences. Maintenance intervals appropriate for the Peninsula or Marin are too infrequent for East Bay conditions.
- Burying weep screed with raised planters or grading changes. This is the most common stucco failure we encounter in Walnut Creek’s 1960-1990 housing stock. The weep screed must remain clear; decorative grading that buries it traps water in the wall cavity and leads to framing decay that is not visible until the stucco surface delaminates.
- Ignoring WUI requirements on “just a fence” or “just a deck” projects. In Walnut Creek’s hillside zones, these structures are regulated by fire code, not just building code. Permits for noncompliant materials are denied, and unpermitted work must be corrected before sale disclosure or insurance renewal.
- Sequencing HVAC work after construction closure. The cost to access and seal ductwork after drywall installation is 4-5 times the cost during open framing. The correct sequence is inspection, sealing, insulation, then closure.
- Accepting verbal estimates for seasonal maintenance or repairs. Under The Haven Standard, a written price with scope and warranty terms is required before any work begins. Verbal estimates leave the homeowner without documentation if the scope expands or the result does not match the understanding.
- Failing to photograph and date inspections. Warranty claims and resale disclosures require evidence. A memory of “it looked okay last fall” does not support a claim; a dated photograph with a specific observation does.
When to Call a Professional
Some seasonal maintenance is appropriate for homeowner execution: gutter cleaning, visual caulk inspection, filter replacement, and documented walk-throughs. For more guides & resources on keeping your home in top condition, explore our blog. Other conditions indicate concealed damage or code complexity that requires professional assessment.
Call a licensed contractor when you find lifted or separated roof flashing, because the repair involves removal of adjacent roofing material and proper integration with the waterproofing layer beneath. Call when stucco weep screed is buried, because correction requires grading or hardscape modification and possibly stucco removal at the base course. Call when composite decking gaps exceed 1/2 inch or fasteners are backing out extensively, because the underlying framing may be compromised and the repair scope may exceed fastener replacement. Call when any project involves WUI-zone material specifications, because fire-code compliance is not intuitive and permit rejection is costly.
Rowan Construction Group Walnut Creek offers free estimates in Walnut Creek. We will review your maintenance findings, provide a written price with scope and warranty terms before any work begins, and include a documented photo record as standard deliverable. Call (510) 686-6370 to schedule.
Frequently Asked Questions
A professional roof and exterior inspection for a typical single-family home in Walnut Creek ranges from $250 to $450, depending on roof accessibility and the number of penetration details. Rowan Construction Group provides this as a standalone service with a written findings report and photo documentation. Call (510) 686-6370 for an exact quote - estimates are free.
Under Clause 1 of The Haven Standard, the price is written before any work starts and does not change unless the scope changes. If concealed damage is found after work begins, we document it, stop work, and present a signed change order with the revised scope and price before proceeding. No work proceeds on a change until the change order is signed. This discipline has kept our projects within a few percent of the agreed price across 4,000-plus jobs since 2007.
Check your address on the Cal Fire WUI map or contact the Walnut Creek Fire Prevention Bureau. Properties in WUI zones have additional requirements for exterior materials, defensible space, and often for disclosure at sale. We verify WUI status before quoting any exterior construction project because the material specifications and permit requirements differ significantly.
July, before the sustained August heat load and before any planned fall construction that opens walls or ceilings. The inspection should precede any insulation or closure work so that sealing can be performed while ducts are accessible. If you are not undertaking construction, July still allows time for repairs before the peak demand period.
Quality polyurethane or silicone caulk on south- and west-facing walls typically requires inspection at 3-5 years and replacement at 5-7 years in Walnut Creek’s UV exposure. North-facing walls may last 8-10 years. The critical factor is not age but condition: hard, cracked, or separated caulk has failed regardless of installation date.
No. Maintenance that does not alter structure, materials, or systems does not require permitting. However, if your inspection reveals damage that requires siding replacement, window replacement, roof repair exceeding 100 square feet, or any work in a WUI zone, permitting is likely required. We pull all necessary permits and schedule inspections as part of our project scope - the permit number and inspection dates are documented in your project record.
The Bottom Line
Walnut Creek’s climate - concentrated winter rainfall, sustained summer heat, and significant thermal cycling - creates a maintenance calendar that is distinct from coastal or valley advice. For comprehensive project planning, see The Complete Guide to Construction in Walnut Creek. The October pre-rain inspection of roof transitions, aluminum window frames, and stucco weep screed clearance prevents the water intrusion that appears as damage months later. The July thermal expansion check of composite decking, concrete flatwork, and HVAC ductwork catches material stress before it becomes structural failure. Fire season preparation in WUI zones affects material choices for decks, fences, and attached structures. And documentation of every inspection, with dated photographs and specific findings, supports warranty claims and California resale disclosure requirements. The homeowners who spend four to six hours annually on this calendar avoid the emergency repairs and disclosure complications that cost thousands.
Written by Grant Rowan, Owner at Rowan Construction Group Walnut Creek, serving Walnut Creek since 2007.