
Last updated September 24, 2026
Free written scope consultation - allowances, timeline, and change-order rules on paper before a single trade is scheduled

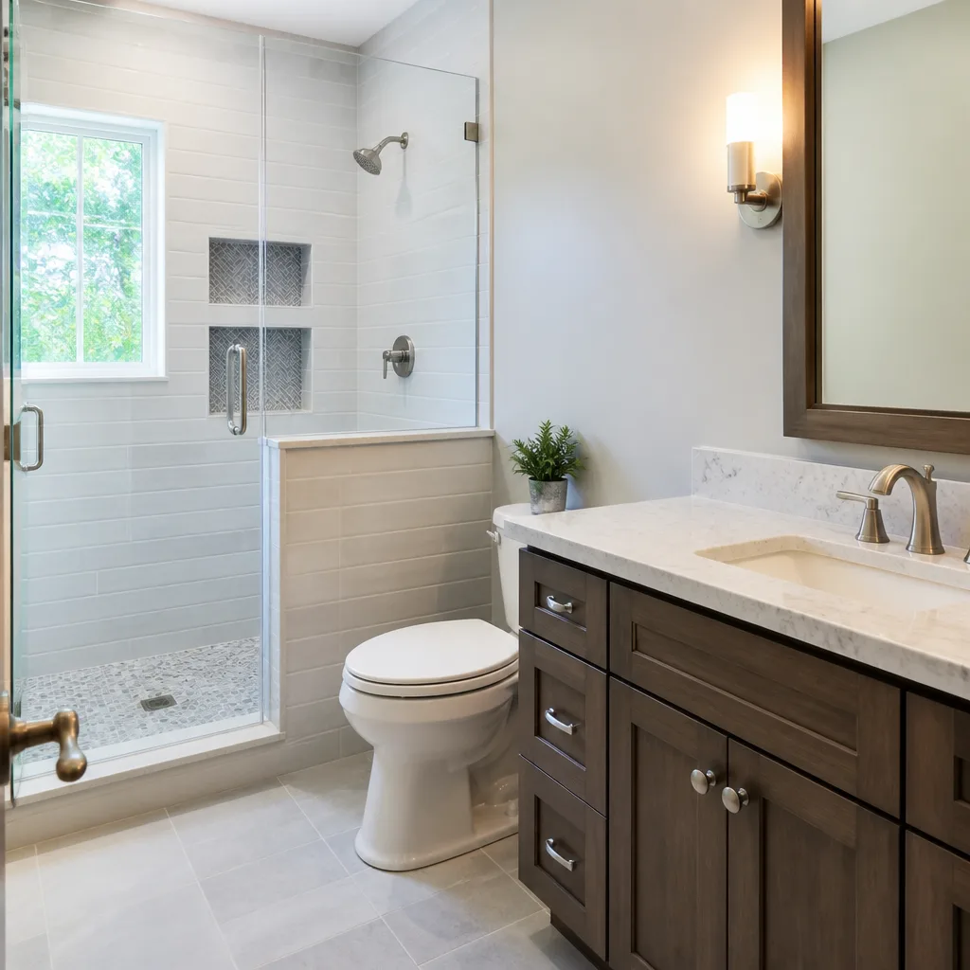
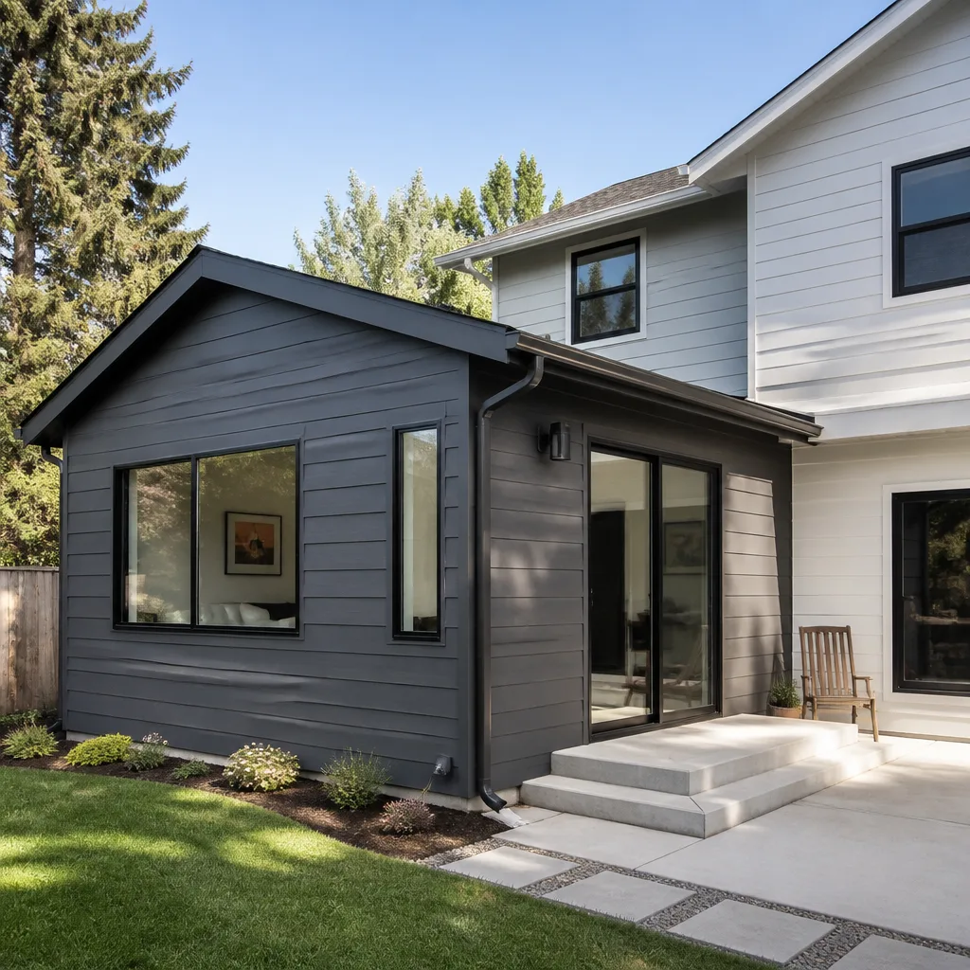
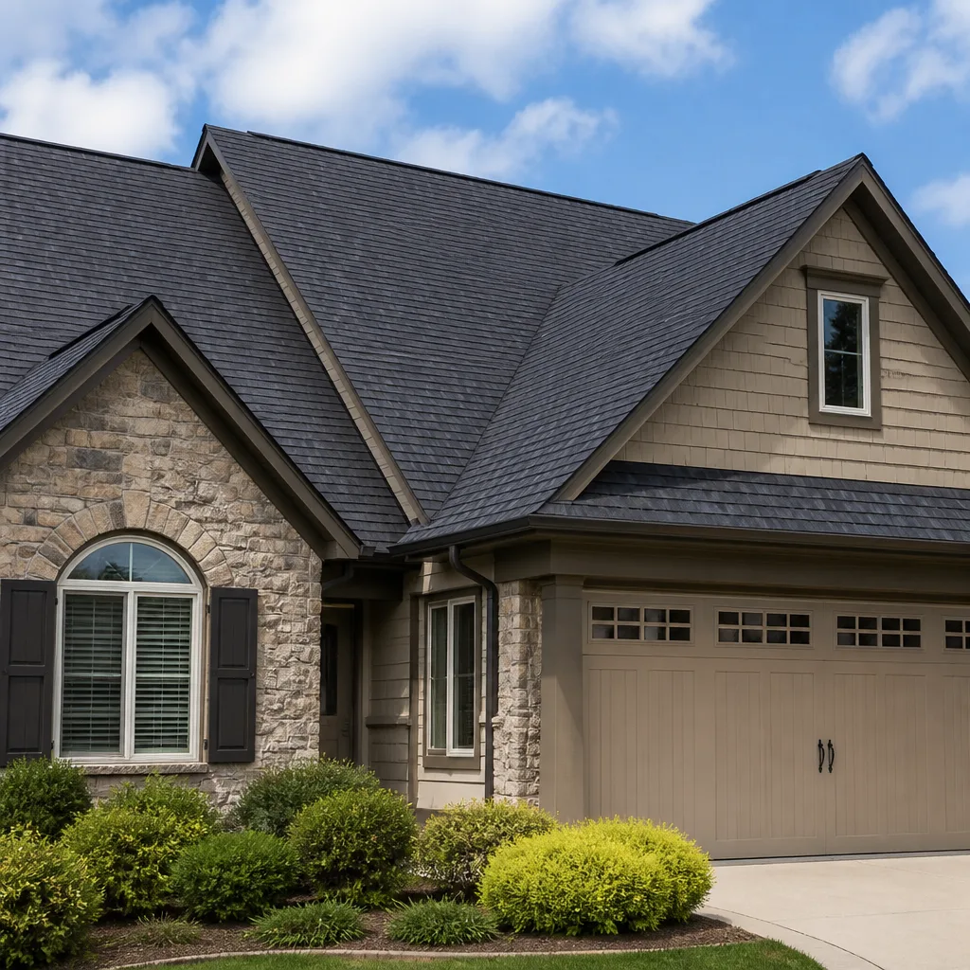
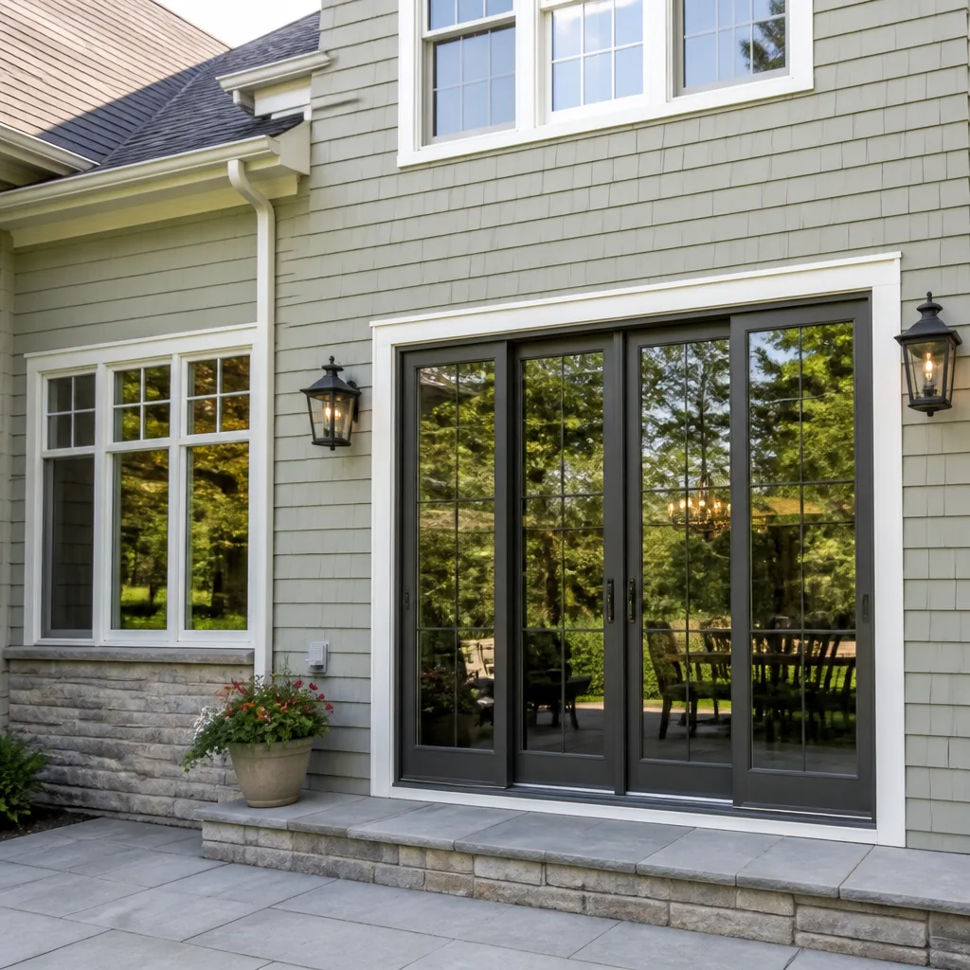
 Before
 After
After Before
 After
After Before
 After
AfterThe Complete Guide to Construction in Walnut Creek
Walnut Creek sits on expansive clay soil in several neighborhoods - the kind that swells when wet and shrinks when dry - and a foundation or addition built without accounting for that movement will show cracks within five years. Most homeowners don’t find this out until the inspector flags it. In this guide, you’ll learn how Walnut Creek’s soil, seismic zone, HOA density, and permit timelines change what construction actually costs and how long it takes. We’ll cover the seven trades, the four project phases, and the specific local constraints that separate a smooth build from a stalled one.
Quick Answer
Construction in Walnut Creek, CA typically requires 6-10 weeks for permit approval through Contra Costa County, followed by 8-16 weeks of active build time depending on scope. Projects in HOA-governed neighborhoods add 2-6 weeks for architectural review, and expansive clay soils across central Walnut Creek require specific foundation engineering that adds $3,000-$8,000 to standard foundation costs.
Table of Contents
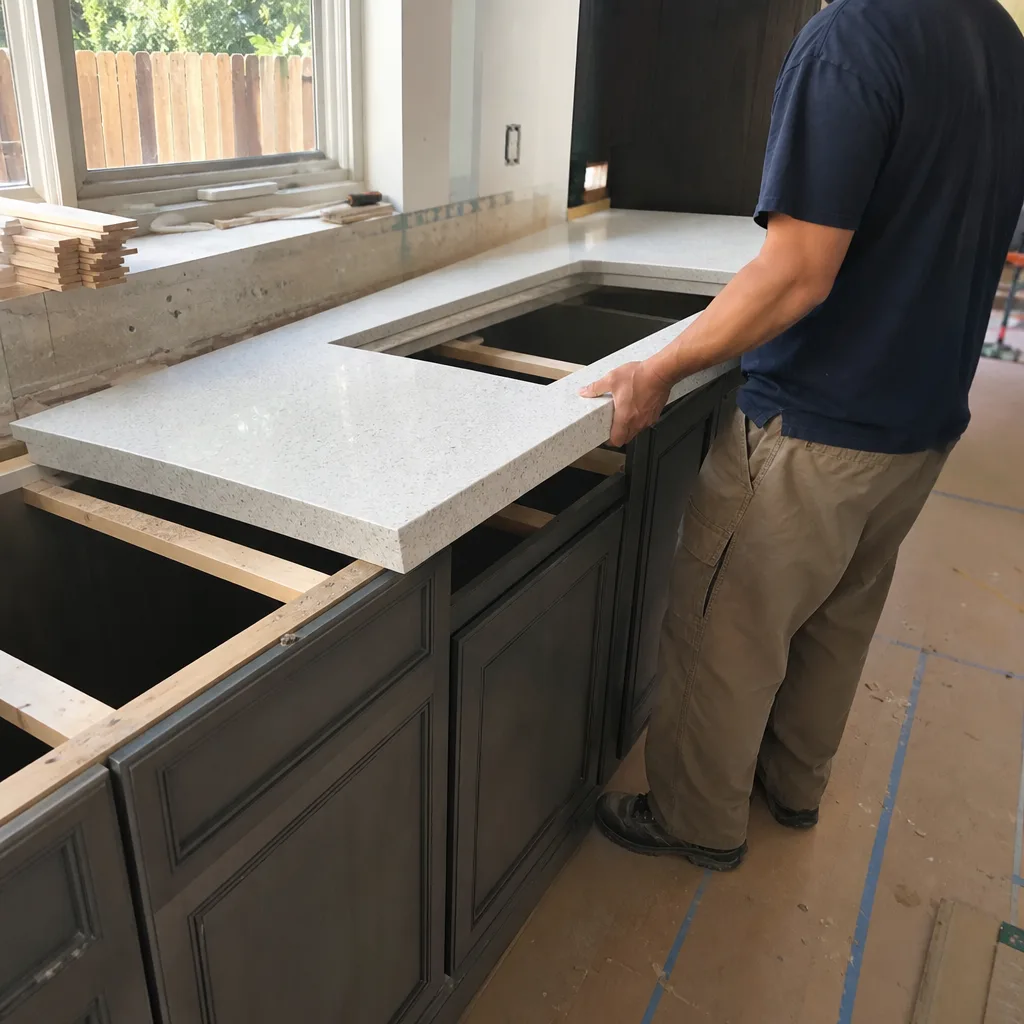
- How Contra Costa County Permit Timelines Shape Your Project Schedule
- Walnut Creek HOA Architectural Review: What It Adds to Your Timeline
- Soil and Seismic Realities in Walnut Creek Construction
- The Seven Trades: Sequencing When Inspections Gate Each Phase
- A Realistic Project Timeline: Four Phases With Named Milestones
- What Construction Costs in Walnut Creek: Trade-by-Trade Ranges
- Material Selection and Sourcing Depth
- Common Mistakes to Avoid
- When to Call a Professional
- Frequently Asked Questions
- The Bottom Line
 Before
 After
AfterHow Contra Costa County Permit Timelines Shape Your Project Schedule
Contra Costa County’s permit office currently averages 6-10 weeks for residential project review, and that window is non-negotiable. No trade can begin until the permit is issued, and each trade requires its own inspection hold point. This isn’t a bureaucratic annoyance - it’s a structural feature of how Walnut Creek projects get built.
Here’s how the permit timeline breaks down in practice:
- Plan submission and intake review (1-2 weeks): The county checks for completeness - missing pages or unclear structural details get kicked back immediately. We’ve seen projects lose two weeks because a foundation detail didn’t reference the geotechnical report.
- Structural and engineering review (3-5 weeks): For additions, ADUs, or any project touching the foundation, a staff engineer reviews calculations against Walnut Creek’s seismic requirements. Bay Area UBC Zone 3 means lateral load paths get scrutinized.
- Fire and life safety review (1-2 weeks): Egress windows, sprinkler coverage, and separation walls between units - critical for ADUs in particular.
- Permit issuance and fee payment (3-5 days): Once approved, the permit must be posted before any work begins.
The key contract move: build this 6-10 week window into your construction agreement explicitly. Under Clause 1 of the Haven Standard, Rowan Construction Group delivers a written price before work starts - and that price includes a schedule with permit lead time as a named milestone, not a vague “TBD.” We’ve delivered over 4,000 projects since 2007, and every one had the permit timeline in writing before the customer signed.
Some competitors quote “8-week projects” that assume permits materialize in days. In Walnut Creek, that’s not a plan - it’s a stall tactic. Ask for the permit milestone by name.
Walnut Creek HOA Architectural Review: What It Adds to Your Timeline
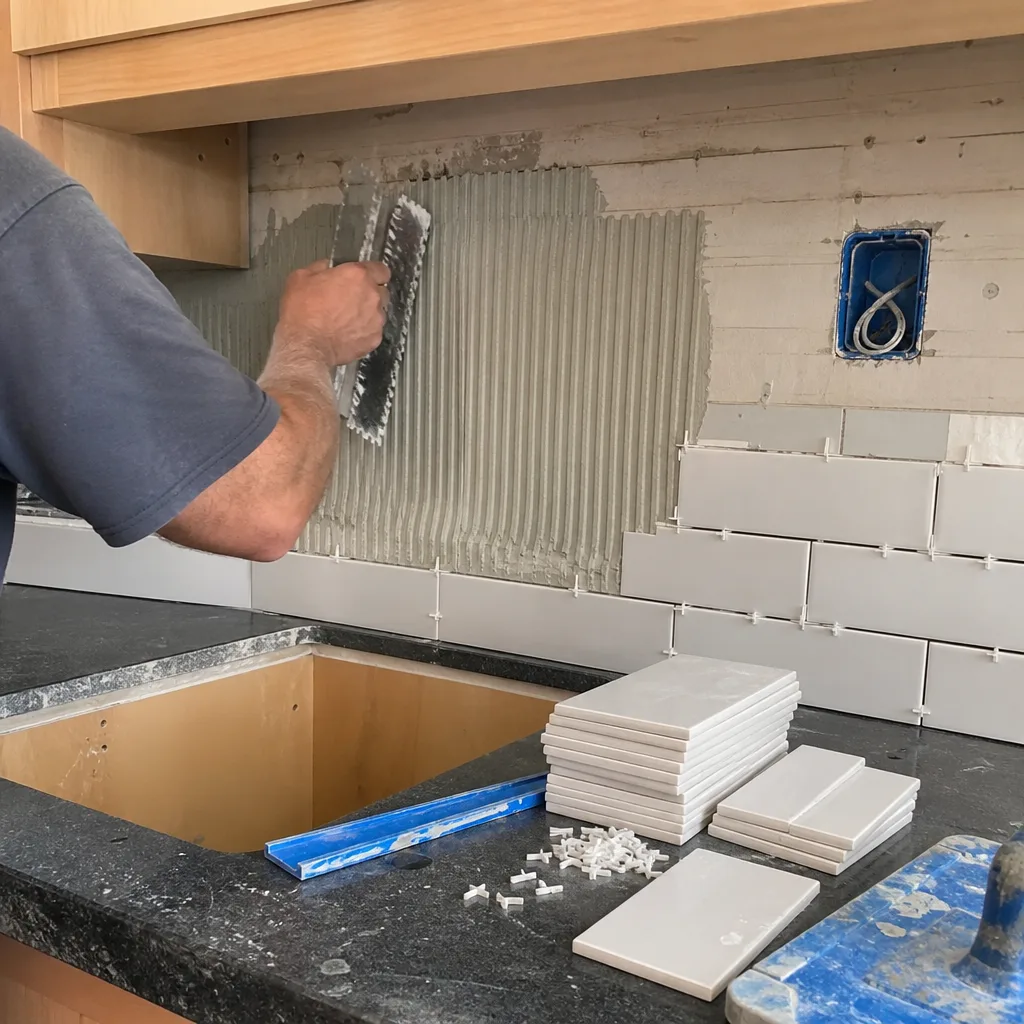
Walnut Creek has one of the higher HOA densities in Contra Costa County. Neighborhoods like Saranap, Rossmoor (though technically an active adult community with its own architecture board), Arbolado, Tice Valley, and parts of Northgate operate under active architectural review committees. These committees add 2-6 weeks to pre-construction, and skipping them can trigger stop-work orders.
What HOA review actually requires:
- Formal application packet: Typically includes site plans, elevations, material samples, and color boards. Rossmoor’s Mutual 50 board, for example, requires roofing material samples for any visible slope change.
- Scheduled review meeting: Most committees meet monthly or biweekly. Miss the submission deadline and you wait for the next cycle.
- Revision rounds: Common requests include fence height reductions, paint color changes, or window style modifications to match community standards.
- Written approval letter: Required before county permit submission in many cases - the county won’t issue if HOA approval is a recorded condition.
In the Tice Valley area, we’ve seen projects where the HOA required Belgard pavers instead of poured concrete to match existing hardscape patterns. That’s a material spec change that affects the written quote - which is why Rowan Construction Group’s process includes HOA review as a pre-pricing step when we know the property falls under one. No work proceeds on a change until the change order is signed, and HOA-mandated material switches are changes.
The practical advice: verify your HOA status before requesting any construction quote. A contractor who prices without asking about HOA review is pricing for a project that may not be buildable as specified.
Soil and Seismic Realities in Walnut Creek Construction
Walnut Creek’s geology is not uniform, and the differences matter for foundation design. The city sits at the transition between the Great Valley Sequence sedimentary deposits and the Franciscan Complex bedrock of the East Bay hills. In practical terms:
- Central and southern Walnut Creek (roughly south of Ygnacio Valley Road, including Saranap and parts of Castle Hill): Expansive clay soils with high plasticity index - the kind that swell 3-5% when saturated and shrink through summer drought cycles. Foundation designs here require post-tensioned slabs or pier-and-grade-beam systems with specific moisture barriers.
- Eastern and hillside areas (toward Mt. Diablo foothills, Shelterwood, Diablo Hills): Steeper grades, shallower bedrock, and potential for shallow groundwater in winter. Retaining walls and drainage systems are often code-required.
- Northern flatlands (near Pleasant Hill border, Northgate): More stable alluvial soils, but still Bay Area UBC Zone 3 seismic design requirements.
The seismic variable is non-negotiable. Walnut Creek falls under IBC Seismic Design Category D, which means:
- All structural connections require specific hardware - hold-downs, anchor bolts, and shear wall nailing patterns that exceed inland standards.
- ADU and addition foundations must be tied to existing structure with engineered connections, not conventional bolting.
- Window and door openings in shear walls require engineered headers and specific aspect ratios.
We’ve inspected additions in Arbolado where hairline cracks appeared within three years because the original contractor used a standard slab detail without accounting for expansive clay. The repair cost exceeded the original foundation work. Under the Haven Standard, Rowan Construction Group’s written scope includes geotechnical consultation for any project on suspected expansive soils - it’s not optional, and it’s priced in writing before work starts.
The Seven Trades: Sequencing When Inspections Gate Each Phase
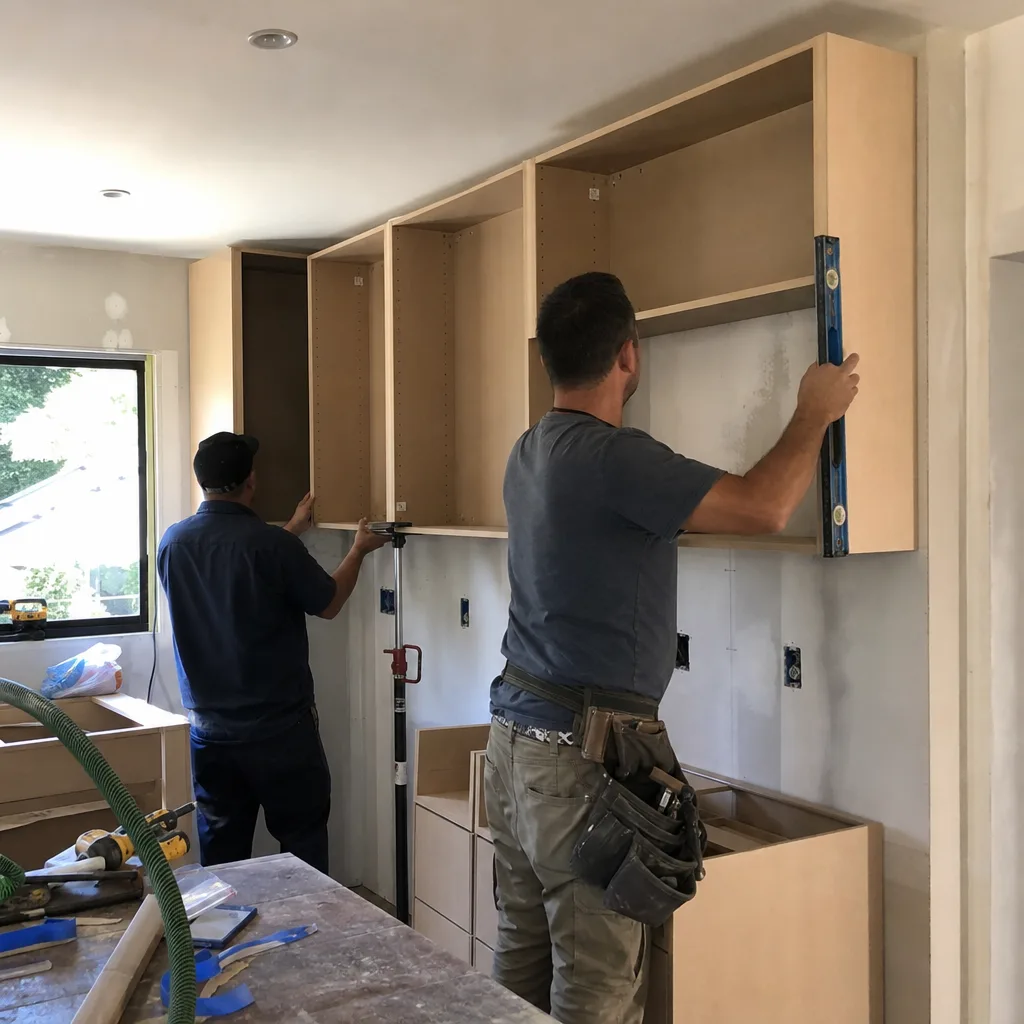
A full construction project in Walnut Creek - whether a kitchen remodeling with structural wall removal, a home addition, or an ADU - involves seven trades that must be sequenced around permit inspections. Each inspection is a hard stop; the next trade cannot begin until the inspector signs off.
Here’s the standard sequence with inspection gates:
- Demolition and site prep: No inspection required, but utility disconnects must be coordinated. In Walnut Creek, PG&E typically needs 48-72 hours notice for gas line capping.
- Concrete and foundation: Forms and rebar inspection before pour; final inspection after cure. On expansive clay, the geotechnical engineer may require a pre-pour observation separate from the city inspector.
- Framing: Rough framing inspection includes tie-downs, shear walls, and nailing patterns. In Zone 3, inspectors check every hold-down bolt torque with a calibrated wrench.
- MEP rough-in (mechanical, electrical, plumbing): Three separate inspections often scheduled sequentially - plumbing pressure test, electrical panel and circuit verification, HVAC duct and combustion air. Each must pass before insulation.
- Insulation: Pre-drywall inspection verifies R-values and vapor barrier placement. Walnut Creek’s climate zone (CEC Climate Zone 3) requires minimum R-30 ceiling, R-13 wall, and R-19 floor insulation for additions.
- Drywall and finish carpentry: No inspection between, but drywall nailing pattern gets verified if shear wall finish is required.
- Final MEP and finish: Electrical fixture and outlet testing, plumbing fixture flow verification, HVAC commissioning. Final building inspection confirms egress, smoke detector placement, and energy compliance documentation (Title 24 HERS verification for most projects).
The sequencing discipline is where projects stall or flow. A framing crew that starts before the foundation inspection clears creates a red-tag situation - work stops, crew gets reassigned, schedule slips. Rowan Construction Group’s project managers coordinate inspection scheduling as a core function, not an afterthought. The documented photo record on every visit - included as standard, not an upgrade - lets the customer see inspection readiness without being on site.
A Realistic Project Timeline: Four Phases With Named Milestones
Most Walnut Creek homeowners get timelines that collapse four distinct phases into “about three months.” Here’s what actually happens, with milestones you can hold a contractor to:
Phase 1: Pre-Construction (2-4 weeks)
- Site survey and as-built documentation
- Geotechnical report (if required for foundation work)
- Architectural plans and engineering calculations
- HOA application submission (if applicable)
- Written quote delivery with flat price and scope - Under Clause 1 of the Haven Standard, this is the milestone that gates everything else
Phase 2: Permitting (6-10 weeks)
- Plan submission to Contra Costa County
- Plan check corrections and resubmission (most projects require at least one round)
- Permit issuance and job card creation
- Material procurement and crew scheduling (begins during permit wait)
Phase 3: Active Construction (8-16 weeks)
- Week 1-2: Demolition, utility coordination, foundation (if applicable)
- Week 3-6: Framing, MEP rough-in, insulation
- Week 7-10: Drywall, finish carpentry, initial paint
- Week 11-14: Flooring, fixtures, appliances, final paint
- Week 15-16: Final inspections, punch list, documented photo record delivery
ADUs and larger additions run toward the 16-week end; bathroom remodeling within existing footprint may compress to 6-8 weeks of active work.
Phase 4: Punch List and Closeout (1-2 weeks)
- Final inspection corrections
- Paint touch-up, hardware adjustment, caulking detail
- Warranty documentation and maintenance instructions
- 365-Day Done Right Promise activation - if anything isn’t done right, Rowan makes it right, backed by the Haven Standard terms page, not an asterisk
Total realistic timeline: 17-32 weeks from signed contract to final walkthrough, with permitting representing the largest single variable. Any quote promising “8 weeks total” in Walnut Creek is either omitting permit time or planning to build without permits - both are disqualifying.
What Construction Costs in Walnut Creek: Trade-by-Trade Ranges
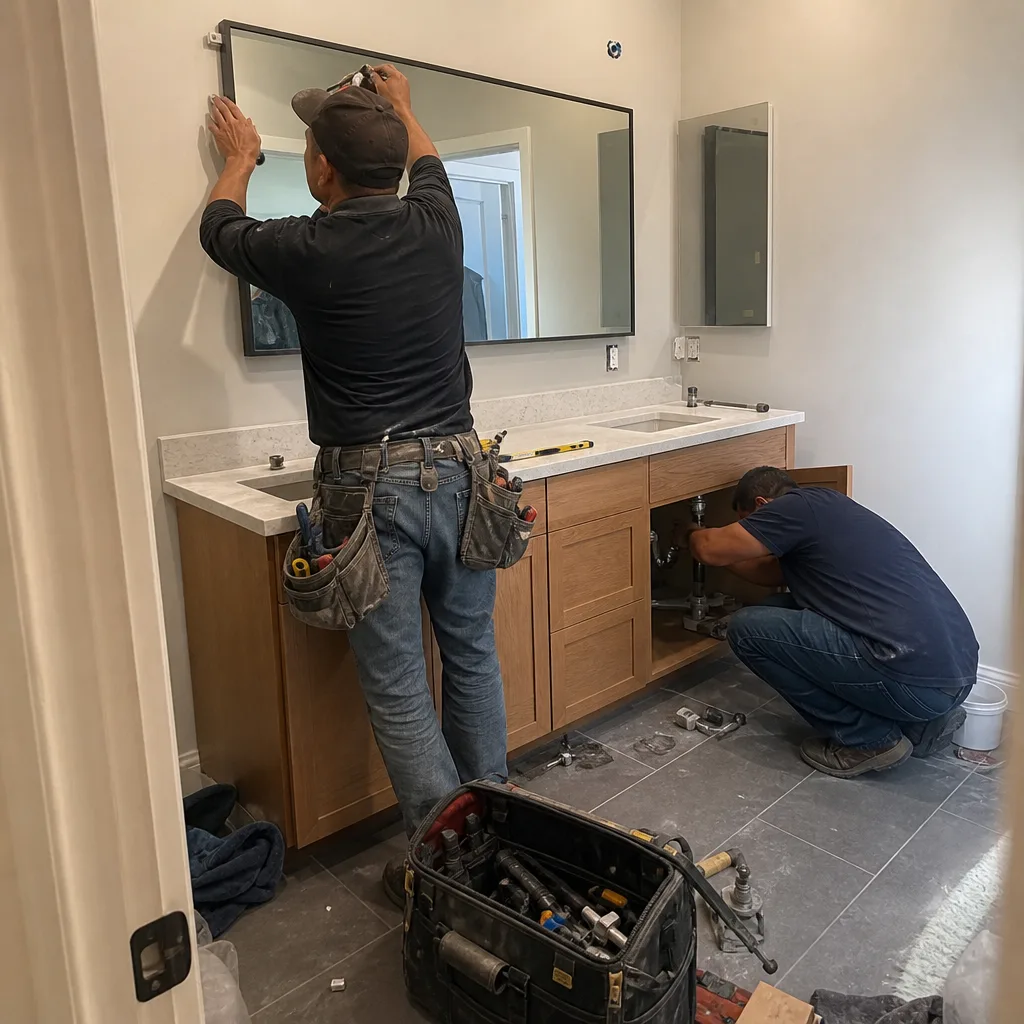
These ranges reflect Walnut Creek’s specific market - labor rates, material delivery costs, and the foundation premiums required by local soil conditions. Every project gets a written flat price before work starts; these ranges let you compare before you call.
| Project Type | Typical Range in Walnut Creek | Key Cost Drivers |
|---|---|---|
| Kitchen remodeling (mid-range, 200 sq ft) | $85,000-$145,000 | Structural wall removal, appliance relocation, custom cabinetry |
| Bathroom remodeling (full, 50-80 sq ft) | $35,000-$65,000 | Wet-area waterproofing, plumbing relocation, ventilation upgrade |
| Home addition (per sq ft, finished) | $380-$520 | Foundation type, roof tie-in complexity, MEP extension distance |
| ADU (detached, 500-800 sq ft) | $220,000-$380,000 | Utility trenching, septic or sewer connection, parking requirement waiver |
| Roofing (complete replacement, asphalt shingle) | $18,000-$32,000 | Layer count removal, deck repair, ventilation upgrade |
| Windows and doors (whole house, 10-15 openings) | $28,000-$48,000 | Retrofit vs. new construction frame, egress requirement, sound rating |
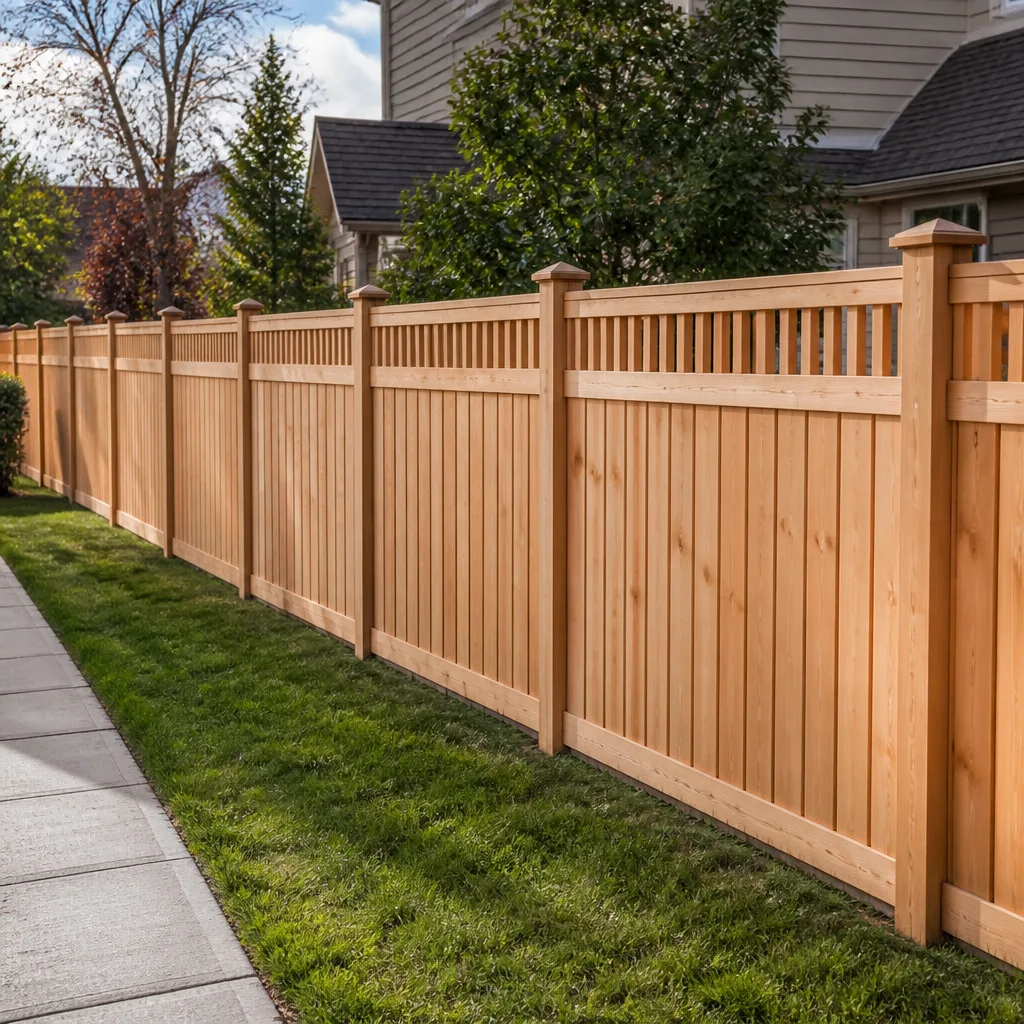
| Fence installation (wood, 150 linear ft) | $6,500-$12,000 | Post depth for wind load, HOA height/style restriction, slope |
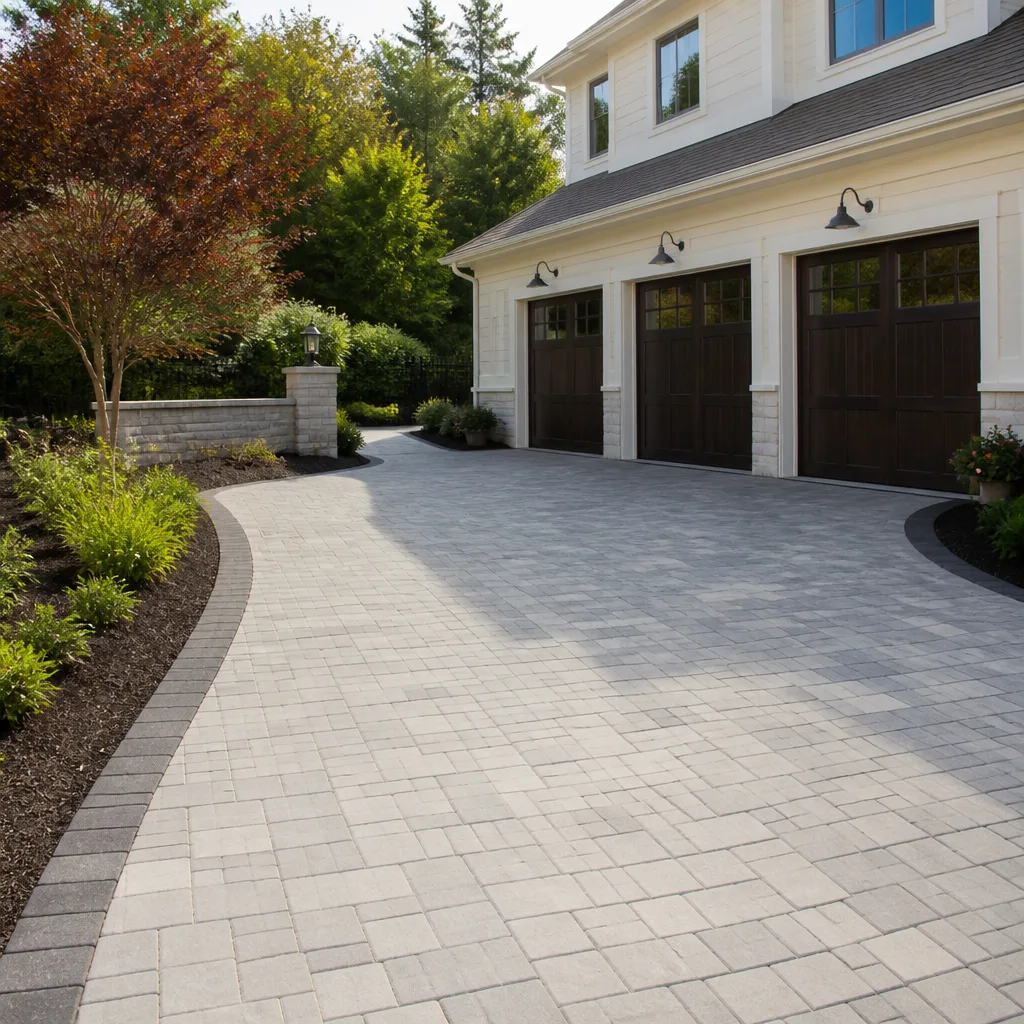
| Driveway and pavers (concrete removal, paver install, 600 sq ft) | $14,000-$24,000 | Base compaction, drainage slope, paver brand and pattern complexity |
Foundation premiums for expansive clay soils: add $3,000-$8,000 to any project with new concrete work in central or southern Walnut Creek. This isn’t padding - it’s the difference between a post-tensioned slab with moisture barrier and a standard detail that will crack.
Rowan Construction Group offers a Free Second Opinion on Any Written Estimate. Bring a competitor’s quote and we’ll review it line by line at no charge - material specs, labor allowances, permit fees, contingency percentages. We’ve found estimates with $12,000 in unstated foundation premiums and $8,000 in “allowance” line items that guarantee overruns. The Haven Standard requires transparency; Clause 1 is the written price, and that means every component is named.
Material Selection and Sourcing Depth
Walnut Creek’s construction market supports high-end material choices, but sourcing depth matters for honest pricing. A contractor with one cabinet line and one countertop source quotes what they have, not what fits your project. Rowan Construction Group maintains active accounts with fifty-plus vetted brands across seven trades - not to overwhelm with options, but to match material to application and budget with accurate numbers.
For hardscape projects in Walnut Creek’s climate - hot, dry summers with occasional heavy winter rain - paver selection affects both aesthetics and longevity. We’ve installed Techo-Bloc and Cambridge Pavers in Castle Hill and Northgate properties where the 60+ mPa compressive strength handles the clay soil’s seasonal movement without settling. Oldcastle retaining wall systems handle the tiered grades common in hillside Walnut Creek lots. For concrete work, Quikrete high-early mixes allow faster form stripping when inspection scheduling is tight.
The sourcing principle: named brands with published specs let you verify the quote. “Premium pavers” or “commercial-grade concrete” are not specifications - they’re price-padding language. Every Rowan written quote lists manufacturer, product line, and warranty term.
Common Mistakes to Avoid
- Starting design without checking HOA status: We’ve seen $8,000 architectural plans rendered useless because the HOA requires a different roof pitch. Verify HOA review requirements before paying for drawings.
- Accepting a “rough estimate” as a contract price: In Walnut Creek’s permit environment, a number without a written scope and material spec is not a price - it’s a starting point for negotiation. Under Clause 1, the price is written before anyone starts.
- Ignoring soil conditions in foundation quotes: A contractor who doesn’t ask about neighborhood location or soil type is not engineering your foundation - they’re selling you a standard detail that may fail.
- Scheduling material delivery before permit issuance: Contra Costa County delays happen. Stacked lumber warps; custom cabinets sit in humidity. Lock material delivery to permit-in-hand, not hoped-for dates.
- Skipping the pre-drywall walkthrough: Once drywall covers framing and MEP, defects become expensive mysteries. The documented photo record exists precisely for this gap - you should have visual evidence of what’s behind the walls.
- Not budgeting for permit revision cycles: Most Walnut Creek projects require at least one plan check correction. A contractor who doesn’t build revision time into the schedule is planning to rush or blame the county.
- Choosing a contractor without verified crew status: Background-checked, uniformed technicians are a baseline, not a premium. Ask for verification before anyone arrives at your property.
When to Call a Professional
Call a licensed contractor when your project involves structural modification, foundation work, or any trade requiring a permit - which in Walnut Creek includes virtually everything beyond cosmetic painting. Specifically: wall removal (load-bearing determination requires engineering), any electrical panel or circuit work, plumbing relocation, roofing replacement, and any project in an HOA-governed neighborhood where architectural review is mandatory.
Rowan Construction Group Walnut Creek offers free estimates in Walnut Creek - call (510) 686-6370. Every estimate includes a written flat price, a written scope, and a schedule with permit milestones named. The 365-Day Done Right Promise applies to every project we build.
Frequently Asked Questions
Contra Costa County currently averages 6-10 weeks for residential construction permit review, with an additional 1-2 weeks for plan check corrections and resubmission. Call (510) 686-6370 and we’ll review your specific project timeline - estimates are free.
Yes, if your property falls under an active HOA. Most Walnut Creek HOAs require written architectural approval before the city will accept your permit application, and the review process adds 2-6 weeks. We verify HOA status as a standard pre-pricing step.
In central and southern Walnut Creek neighborhoods, expansive clay soils typically add $3,000-$8,000 to foundation work compared to standard details. This covers post-tensioning, moisture barriers, or pier-and-grade-beam systems engineered for soil movement. Call (510) 686-6370 for a site-specific assessment - estimates are free.
For most kitchen remodeling and bathroom remodeling projects in Walnut Creek, partial occupancy is possible with temporary kitchen or bath setups. Full additions and ADUs are separate structures and don’t affect occupancy. We coordinate utility shutdowns with 48-hour notice and schedule the most disruptive phases to minimize impact.
Under the Haven Standard, no work proceeds on a change until the change order is signed. The written flat price in your contract is the price - unless you request changes, in which case the change order price is also in writing before any additional work begins. Since 2007, Rowan Construction Group has kept projects within a few percent of the agreed price across 4,000-plus jobs.
Most projects require foundation, framing, MEP rough-in, insulation, and final inspections - each a hard stop before the next trade begins. ADUs and additions may also require fire separation and energy compliance (HERS) verification. We schedule inspections as a core project management function, not an afterthought.
The Bottom Line
Construction in Walnut Creek succeeds when local constraints are treated as design inputs, not surprises to manage later. Expansive clay soils, Bay Area UBC Zone 3 seismic requirements, HOA architectural review, and Contra Costa County’s 6-10 week permit timeline each change what a project costs and how it’s sequenced. The contractors who name these variables upfront - in writing, with specific numbers - are the ones who deliver on schedule and within budget. Those who don’t are selling enthusiasm and hoping for the best.
Rowan Construction Group has operated under the Haven Standard since 2007: written price before any work starts, signed change orders for any modification, documented photo records on every visit, and the 365-Day Done Right Promise on every project. We’ve delivered over 4,000 projects with this discipline. If you’re planning construction in Walnut Creek, start with a quote that shows its work.
Written by Grant Rowan, Owner at Rowan Construction Group Walnut Creek, serving Walnut Creek since 2007.