
Free written scope consultation - allowances, timeline, and change-order rules on paper before a single trade is scheduled
 Before
 After
After Before
 After
After Before
 After
AfterTuff Shed Roofing: The Walnut Creek Owner’s Guide
We stock and install Tuff Shed-compatible roofing assemblies in Walnut Creek, with most replacements running $400-$1,800 installed depending on shed size and whether the OSB deck beneath is salvageable. Most calls we get are same-day or next-day, because the failure usually announces itself during the first real rain of the season. Walnut Creek owners typically discover the problem when water drips onto stored items, or when they notice the asphalt shingles curling at the rake edges after a hot, dry summer followed by winter saturation.
Which Tuff Shed Models This Applies To
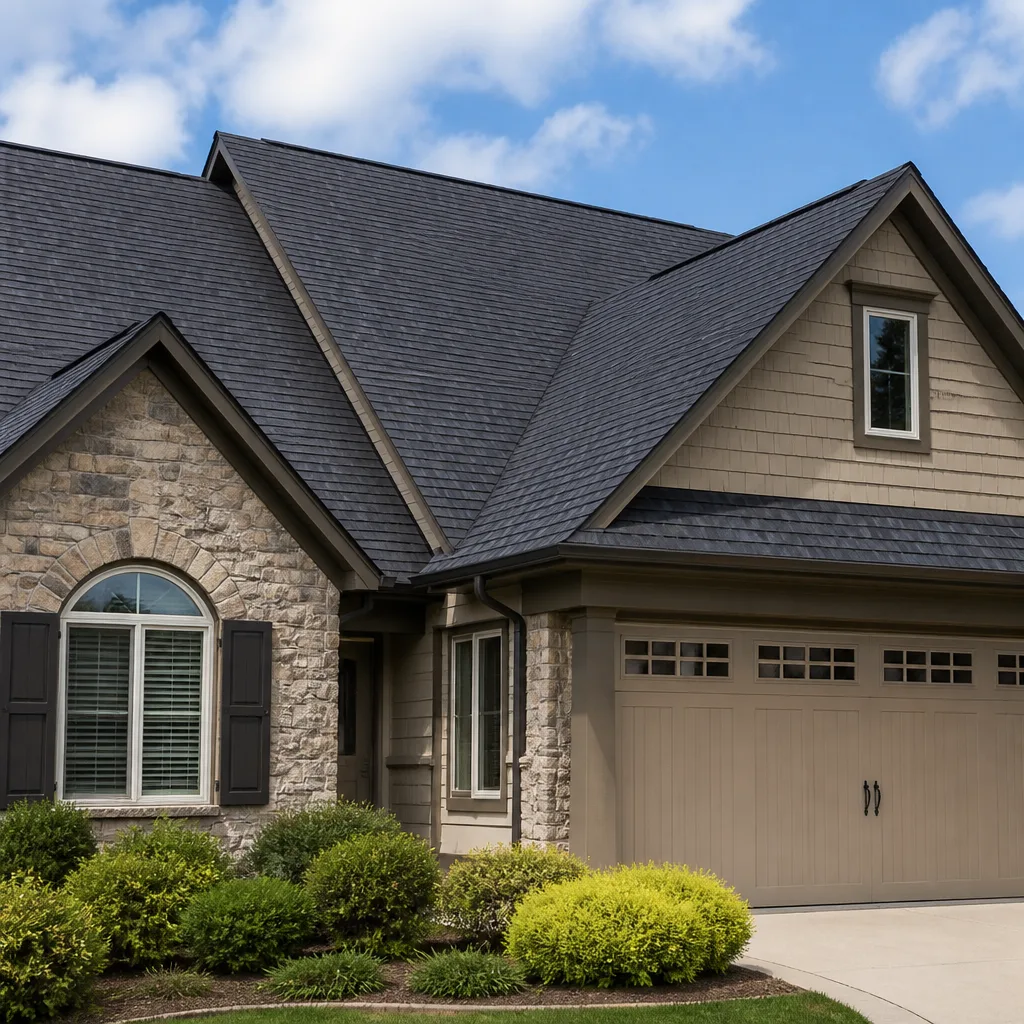
Tuff Shed has used three primary roofing systems across their residential and commercial lines, and matching the correct assembly matters more than most owners expect. The Premier Pro Series, Premier Tall Barn, and Sundance Series TR-800 models shipped from the mid-2000s through roughly 2019 typically carry 4/12 pitch roofs with either Owens Corning Supreme three-tab shingles or, on upgraded builds, Owens Corning Duration architectural shingles in estate gray or onyx black. The TR-1600 and TR-2000 commercial lines used heavier 5/8-inch OSB roof decks with 30-year architectural laminates.
To identify your exact roof, check the metal serial plate inside the door frame; the model code is stamped above the “ROOF” field. If that plate is painted over or missing, measure the roof pitch with a speed square from the gable end, and note whether your shingles have cutouts (three-tab) or a dimensional, layered profile (architectural). We carry both OEM-spec Owens Corning laminates and GAF Timberline HDZ equivalents that match Tuff Shed’s original nailing patterns and wind ratings. The aftermarket GAF option often runs 15-20% less without sacrificing the 130-mph wind warranty, though we verify compatibility against your serial code before quoting. One gotcha: Tuff Shed’s TR-600 series from 2012-2015 used a proprietary drip edge profile with a 2-inch fascia leg instead of the standard 1-1/2 inch; standard drip edge won’t seat flush, and we’ve seen Walnut Creek homeowners discover this only after the shingles are torn off.
Signs Your Tuff Shed Roofing Is Failing
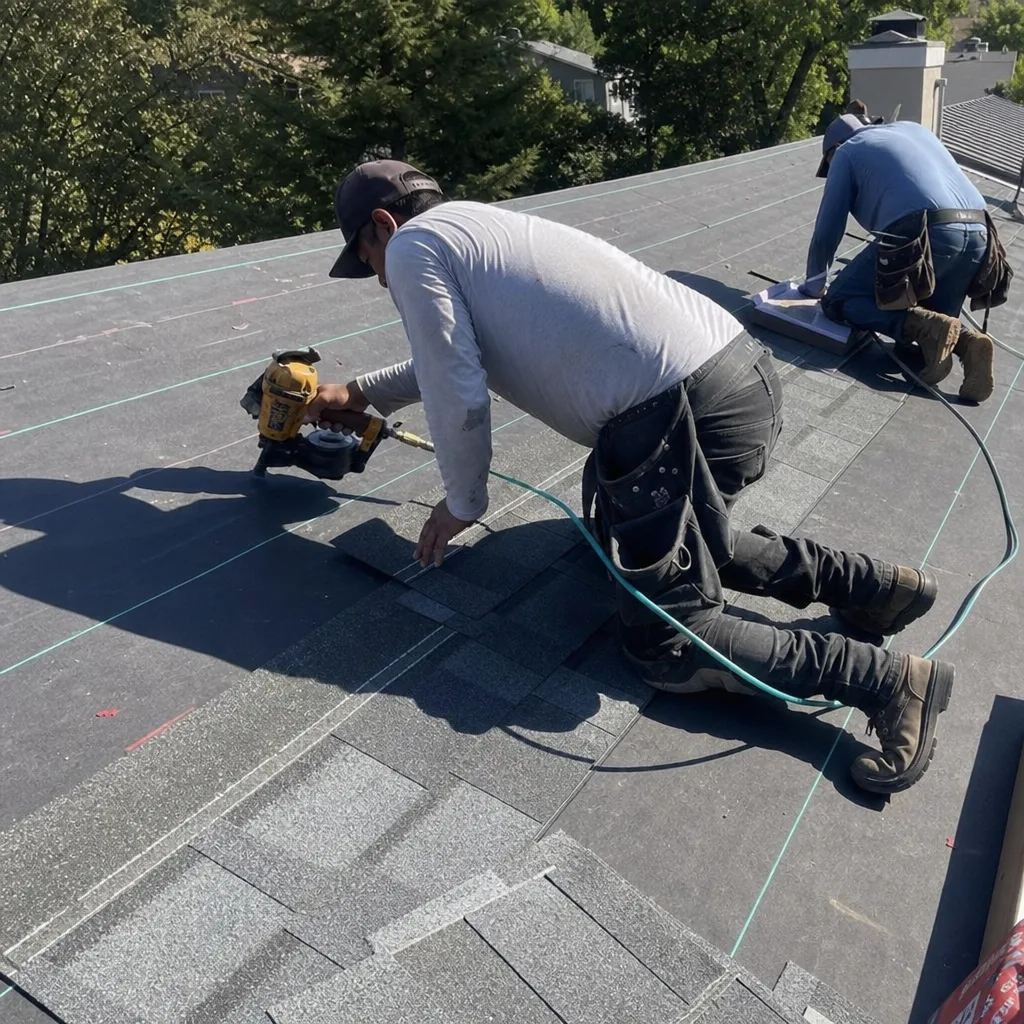
- Granule loss visible in gutters or on the ground below. The ceramic granules on asphalt shingles protect the asphalt mat from UV degradation. Once they’re gone, the mat dries and cracks within one to two Walnut Creek summers of 90-degree days, and water finds the gaps.
- Shingles curling at the edges or cupping in the center. This is moisture cycling, the combination of hot attic air (or shed interior air) hitting the underside of the deck while rain hits the top. Tuff Sheds ventilate poorly by default, so this shows up faster than on a house roof.
- Water stains on the ceiling panel or top of stored items. By the time you see this inside, the OSB roof deck has likely absorbed enough moisture to delaminate. We inspect the deck with a moisture meter; anything above 19% means replacement, not just shingle overlay.
- Sagging between rafters visible from inside. The 7/16-inch OSB used on base Tuff Shed models isn’t rated for prolonged wet exposure. Once it sags, it’s structurally compromised and will telegraph through new shingles within a year.
- Flashing pulled away from the Tuff Shed’s integrated vent or skylight curb. Tuff Shed uses a bent-aluminum counterflashing that relies on sealant alone at the top edge. After five to seven years of Contra Costa County thermal expansion, that sealant cracks and the joint becomes a funnel.
 Before
 After
AfterReplacement Cost & What’s Included
| Component | Price Range (Walnut Creek) |
|---|---|
| Shingle tear-off and disposal | $150-$350 |
| OSB roof deck replacement (per sheet) | $85-$140 |
| Architectural shingle install (standard Tuff Shed footprint) | $400-$1,100 |
| Drip edge, ice/water barrier, ridge vent | $120-$280 |
| Total typical replacement | $400-$1,800 |
The spread depends on three things: whether we can salvage the existing deck, whether your Tuff Shed has the standard 4/12 pitch or a steeper barn-style roof that requires toe boards and more labor, and whether you want the base Owens Corning reinstallation or the upgraded GAF system with a 50-year limited warranty. We quote flat, line-item prices in writing before any work starts, under Clause 1 of the Haven Standard. Every Tuff Shed roof replacement carries our 365-Day Done Right Promise and a documented photo record of the deck condition, the new underlayment installation, and the finished shingle layout.
DIY or Call Us?
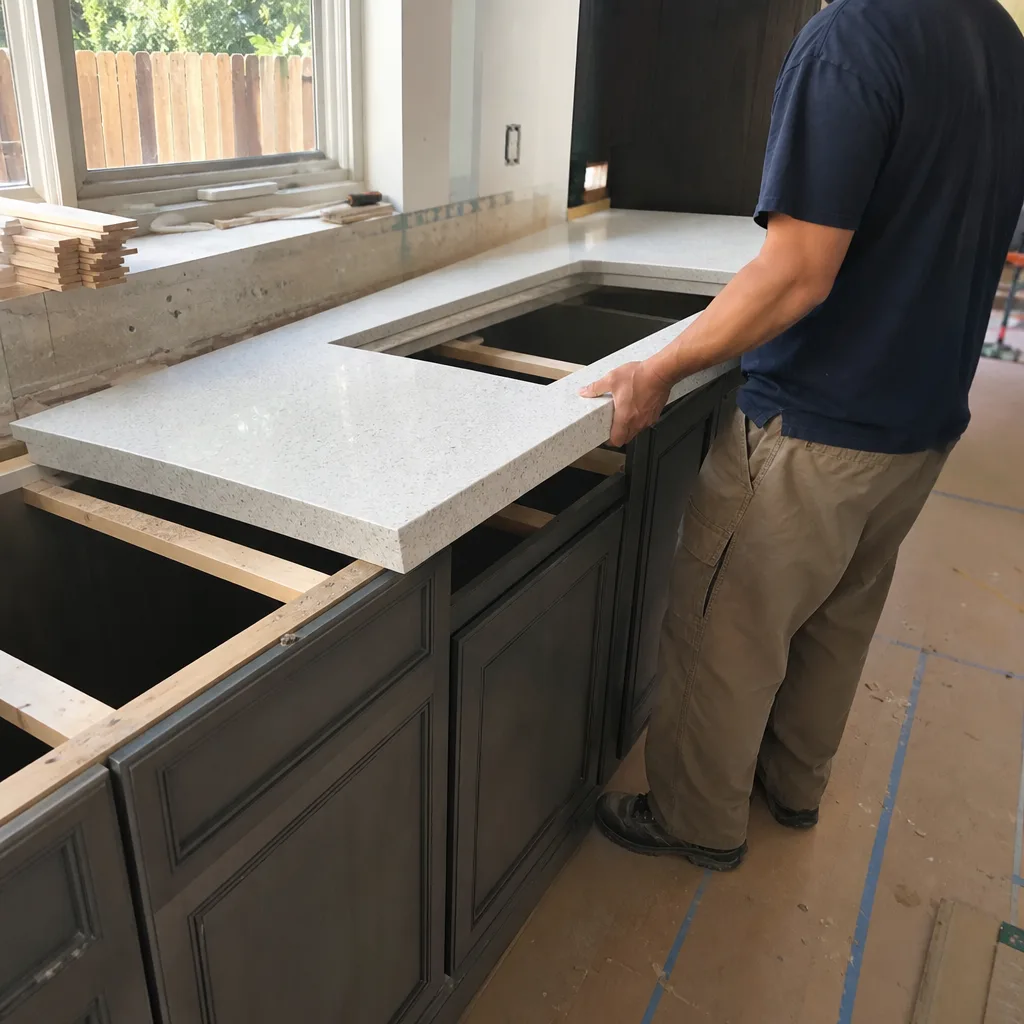
There’s a safe middle ground here, and then there’s the point where a ladder and a hammer stop being enough. An owner can safely check the serial plate, photograph the shingle condition from ground level, and verify whether interior stains are active (they darken after rain) or old (they’re dry and rigid). What goes wrong fast: walking a 4/12 or steeper roof without fall protection, prying up shingles to check the deck without knowing where the rafters are, and assuming that because it’s “just a shed,” the structure can handle a partial load of torn-off debris. The OSB deck on most Tuff Sheds is 7/16-inch, not the 5/8-inch used on houses; it won’t hold a kneeling adult the way you expect. We carry the correct drip edge profiles, the 15-pound underlayment, and the coil nails spec’d for Tuff Shed’s thinner sheathing on every truck. Call (510) 686-6370 and we’ll confirm your model match over the phone, then schedule a free estimate with a written price before anyone picks up a nail gun.
FAQs
In Contra Costa County’s climate, a standard three-tab shingle on a Tuff Shed typically lasts 12-18 years, while architectural laminates reach 20-25 years if ventilation is adequate. The shed’s smaller volume and limited airflow shorten lifespan compared to a house roof. Call (510) 686-6370 for an exact quote on replacement - estimates are free.
Spot repairs work only when the damage is isolated to one or two shingles and the deck beneath is dry and flat. Once curling, cupping, or interior staining appears, the underlying system is compromised and partial fixes leak within a season. We document the deck moisture level during inspection so you have evidence, not just our word. Call (510) 686-6370 for a free estimate.
Most Tuff Shed roofs we replace in Walnut Creek are completed in one day, assuming the deck is sound and the footprint is under 200 square feet. If the OSB needs replacement or the shed has a steep barn roof with two levels, plan on two days. We give you a written schedule with the price, not a range. Call (510) 686-6370 to schedule.
We stock the common Owens Corning and GAF architectural shingles, the 2-inch and 1-1/2-inch drip edge profiles, synthetic underlayment, and 7/16-inch and 5/8-inch OSB roof decking on our Walnut Creek trucks. For color-matched repairs on discontinued Tuff Shed shingle lots, we source through our distributor network and confirm the match before arriving. Call (510) 686-6370 - we’ll verify stock against your serial number.
Rowan Construction Group Walnut Creek is an independent service provider, not affiliated with Tuff Shed Corporation. We also stock and install parts for KraftMaid, Cambria, and Silestone products.
Written by Grant Rowan, Owner, Rowan Construction Group Walnut Creek at Rowan Construction Group Walnut Creek, serving Walnut Creek and nearby areas.