
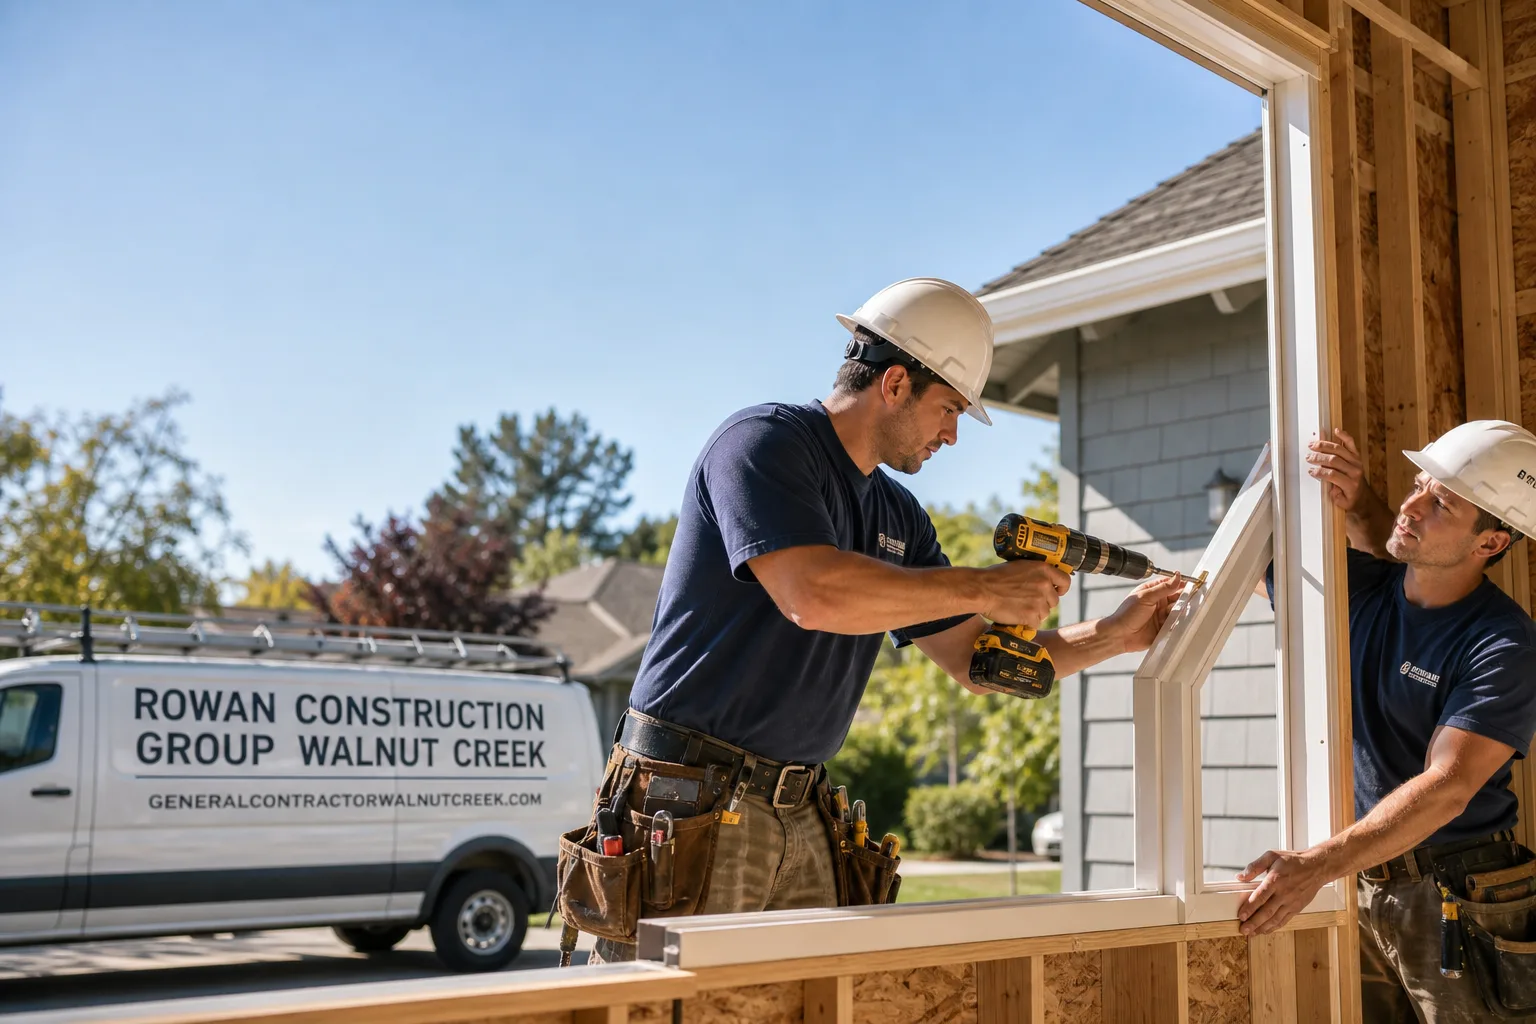
Free written scope consultation - allowances, timeline, and change-order rules on paper before a single trade is scheduled
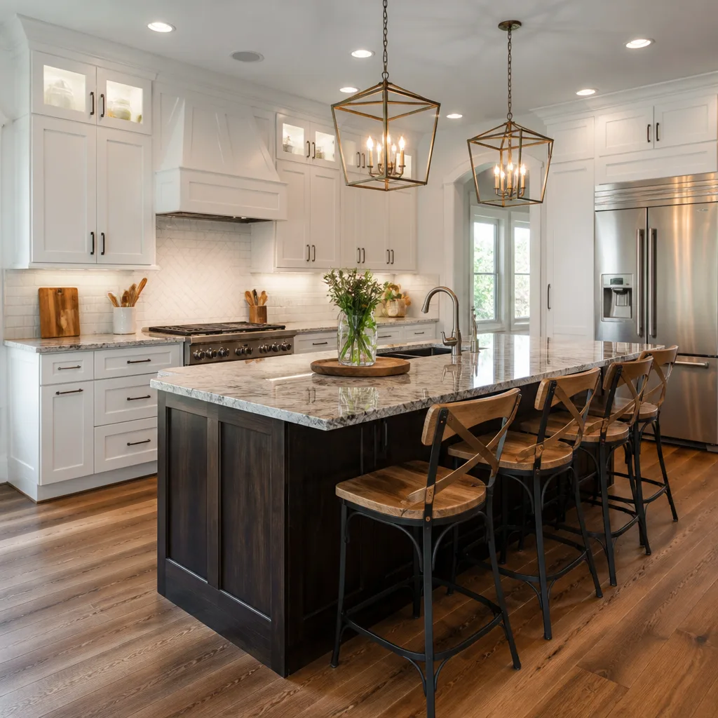
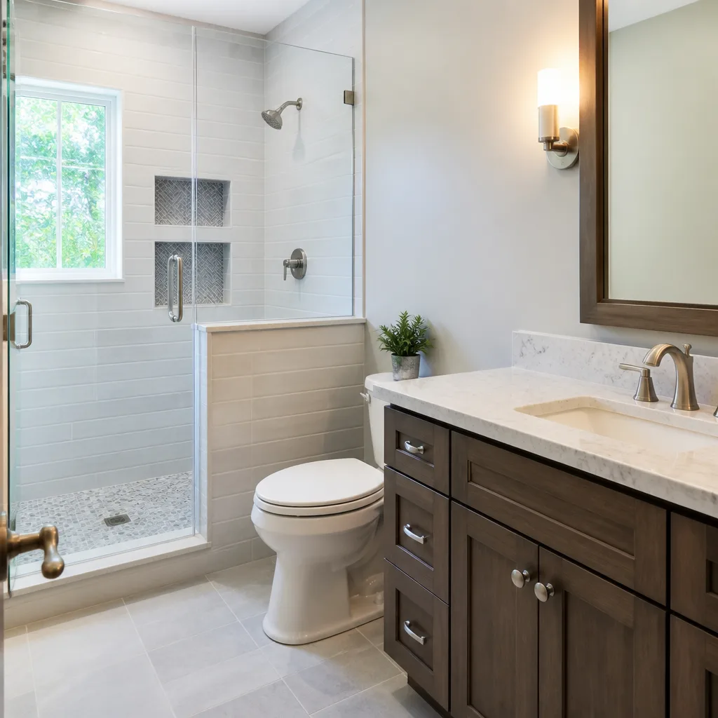
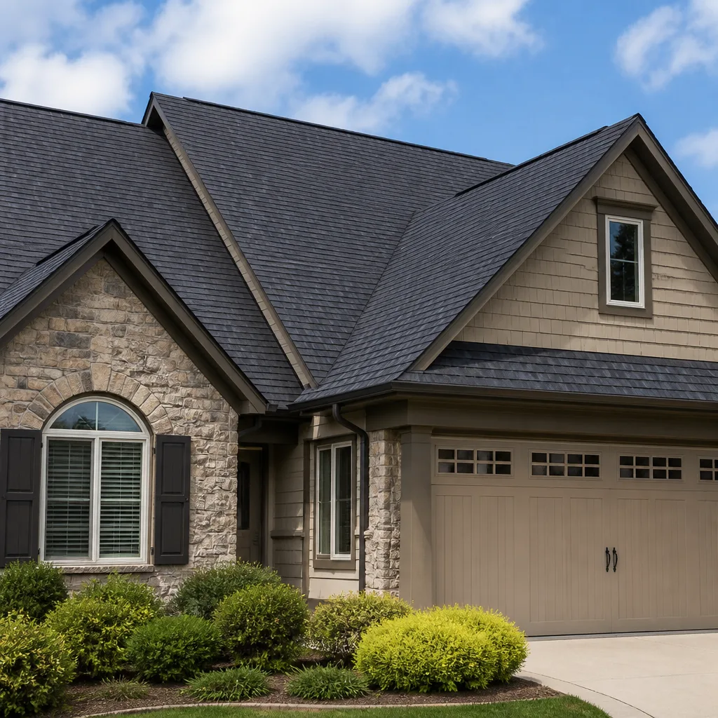
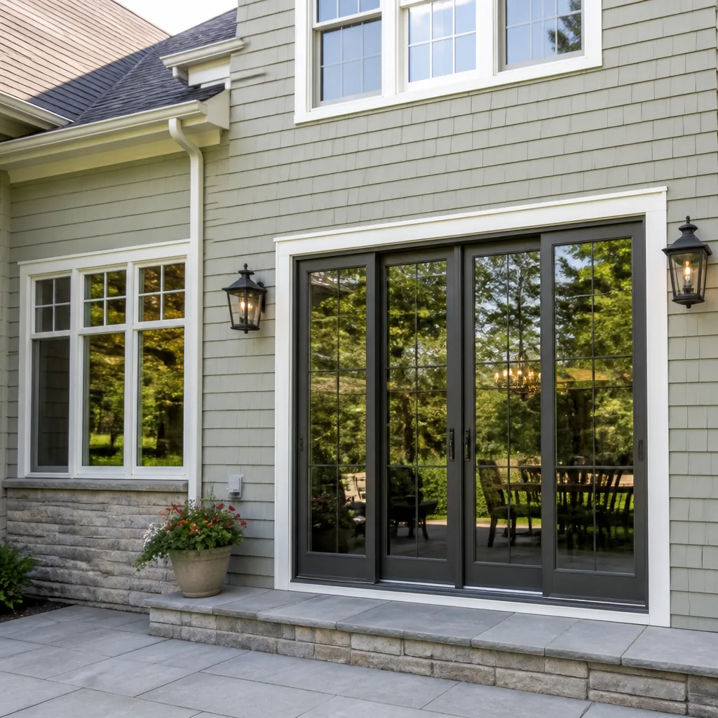
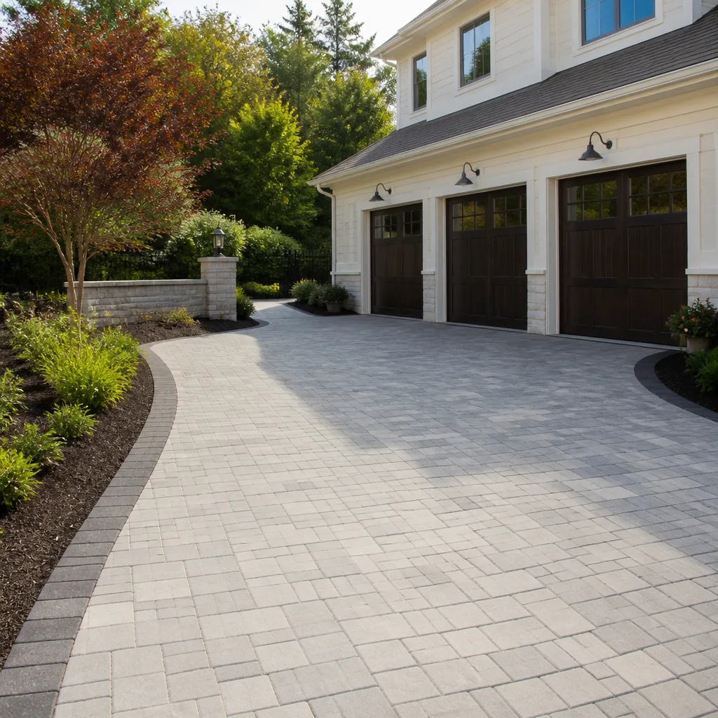
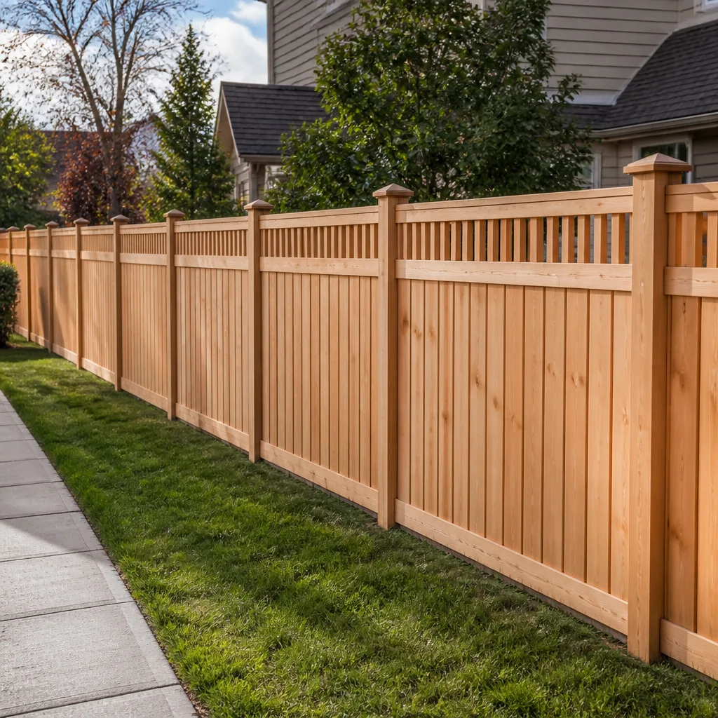
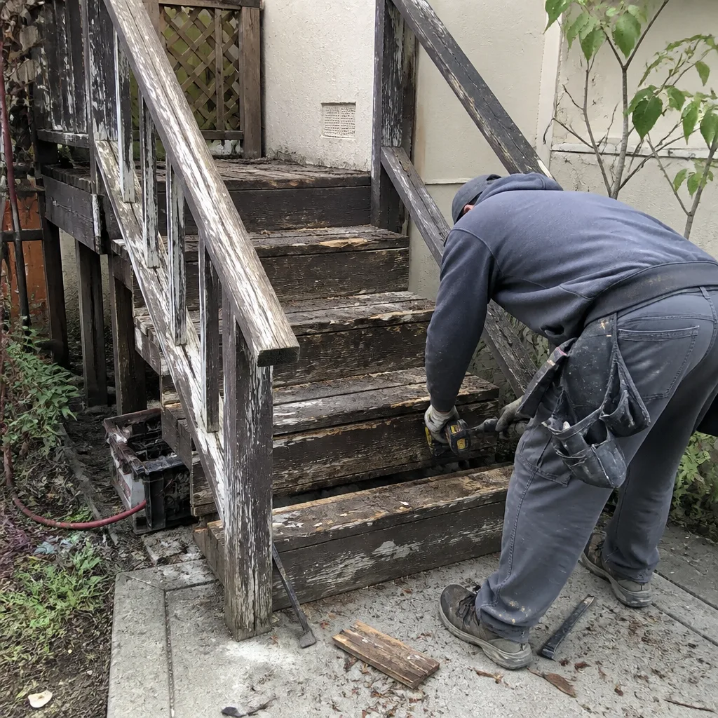 Before
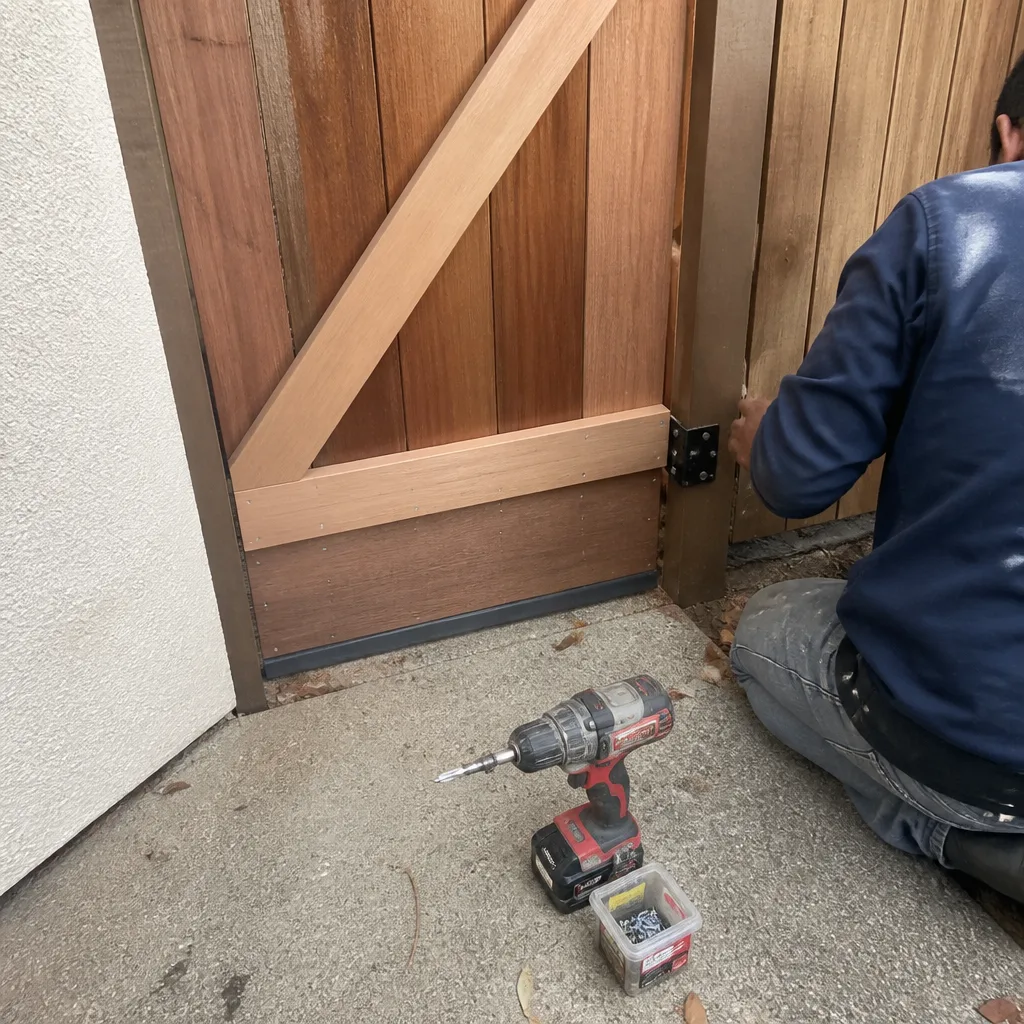 After
After Before
 After
After Before
 After
AfterHow Much Does Home Addition Cost in Walnut Creek?
A home addition in Walnut Creek, CA typically costs between $45,000 and $130,000 in 2026, depending on square footage, structural complexity, and finish level. Most Walnut Creek homeowners adding a primary bedroom suite or family room land somewhere in the $65,000-$95,000 range when permits, site work, and finishes are all counted. That number includes everything from foundation to final paint – a written, flat-price scope is the only honest way to compare quotes.
Home Addition Cost Breakdown (2026)
Home addition costs in Walnut Creek aren’t one number – they’re a stack of line items that each need a real scope before anyone can quote them honestly. The table below reflects what Rowan Construction Group sees in the Walnut Creek market across projects completed through early 2026. These are the ranges we put in writing before a single permit is pulled.
| Component | Typical Cost Range | Notes |
|---|---|---|
| Foundation work (slab or crawlspace) | $8,000 - $22,000 | Hillside lots in areas like Northgate or Shell Ridge add cost |
| Framing and structural | $12,000 - $28,000 | Depends heavily on square footage and roof tie-in complexity |
| Roofing (tie-in and new section) | $4,000 - $12,000 | Must match existing material; GAF or Owens Corning shingles most common |
| Electrical (new circuits, panel upgrade if needed) | $3,500 - $9,000 | Older Walnut Creek homes built pre-1980 often need panel work |
| Plumbing (if bathroom or kitchen is included) | $4,000 - $14,000 | Adding a wet room raises cost significantly |
| HVAC extension or new mini-split | $3,000 - $8,500 | Mini-splits are increasingly preferred in Walnut Creek’s climate zone |
| Windows and exterior doors | $3,000 - $9,000 | Dual-pane required under California Title 24 |
| Insulation and drywall | $2,500 - $6,000 | Title 24 energy standards apply to all new conditioned space |
| Interior finishes (flooring, trim, paint) | $4,000 - $14,000 | Wide range based on material selections |
| Permits and plan check fees | $2,500 - $6,500 | City of Walnut Creek building department fees vary by valuation |
| Total Project Range | $45,000 - $130,000 | Most mid-range additions land $65,000-$95,000 all-in |
What moves a project toward the low end: a straightforward rectangular footprint added to a flat lot in a neighborhood like Larkey Park or Civic Drive area, no plumbing in the addition, and midrange finishes. What pushes toward $130,000: a primary suite with a full bath and walk-in closet, a sloped lot that requires stepped foundation work, matching a complex existing roofline, or a panel upgrade in a home with an undersized electrical service. On projects we’ve scoped in the Saranap neighborhood, where many homes sit on irregular lots and were built in the 1950s and 60s, structural surprises in the existing framing are common enough that we build a line item for contingency into every written scope.
If you’re also considering an Home Addition in Walnut Creek that functions as a separate unit, ADU construction runs $90,000-$220,000 and involves a distinct permitting track. A garage conversion, which is a lower-cost path to added living space, typically costs $30,000-$80,000 in this market.
What Affects Home Addition Pricing in Walnut Creek
Six factors move the number more than anything else. Understanding them before you sit down with a contractor helps you evaluate whether the quote you’re looking at is honest or optimistic.
- Lot topography and soil conditions. Walnut Creek’s terrain varies sharply by neighborhood. Flat lots near Ygnacio Valley Road are straightforward to build on. Hillside properties in the Northgate or Shell Ridge areas require either a stepped slab or a deeper foundation, both of which add cost. Expansive clay soils – common in Contra Costa County – can also require engineered fill or pier systems that won’t show up in a rough estimate.
- Square footage of the addition. Cost per square foot typically runs $180-$310 in the Walnut Creek market for a standard room addition, with the higher end reflecting premium finishes and complex rooflines. A 200-square-foot bump-out for a breakfast nook is a fundamentally different project than a 600-square-foot primary suite addition, even before you account for plumbing.
- Whether the addition includes a wet room. Adding a bathroom to an addition is the single biggest cost driver after square footage. Plumbing rough-in, tile work, fixtures from Kohler or Toto, and the waterproofing membrane under the tile floor add $8,000-$18,000 to a project depending on finish level and how far the new drain lines have to travel to connect to the existing waste stack.
- Permit and plan-check complexity. The City of Walnut Creek Building Division calculates permit fees based on project valuation. A project valued at $80,000 will generate a different fee schedule than one at $45,000. If the property sits in a design review overlay or is close to a protected tree (Walnut Creek has a Heritage Tree Ordinance that can affect where you’re allowed to dig), the approval timeline extends and soft costs rise.
- Matching existing finishes and materials. Tying a new roofline into an existing GAF or Owens Corning shingle roof mid-life requires matching the profile and color as closely as possible, which can mean sourcing specific product lines. The same applies to siding, trim profiles, and flooring. Older homes in the Rudgear Estates or Walnut Heights neighborhoods often have custom millwork that’s time-consuming to replicate.
- California Title 24 energy code compliance. Any new conditioned space in Walnut Creek must meet current Title 24 requirements for insulation, glazing, and HVAC efficiency. That’s not optional, and it’s not a cost a contractor can skip. Dual-pane windows, specific insulation R-values, and in some cases a cool-roof requirement on the new section all have real dollar values that belong in the written scope.
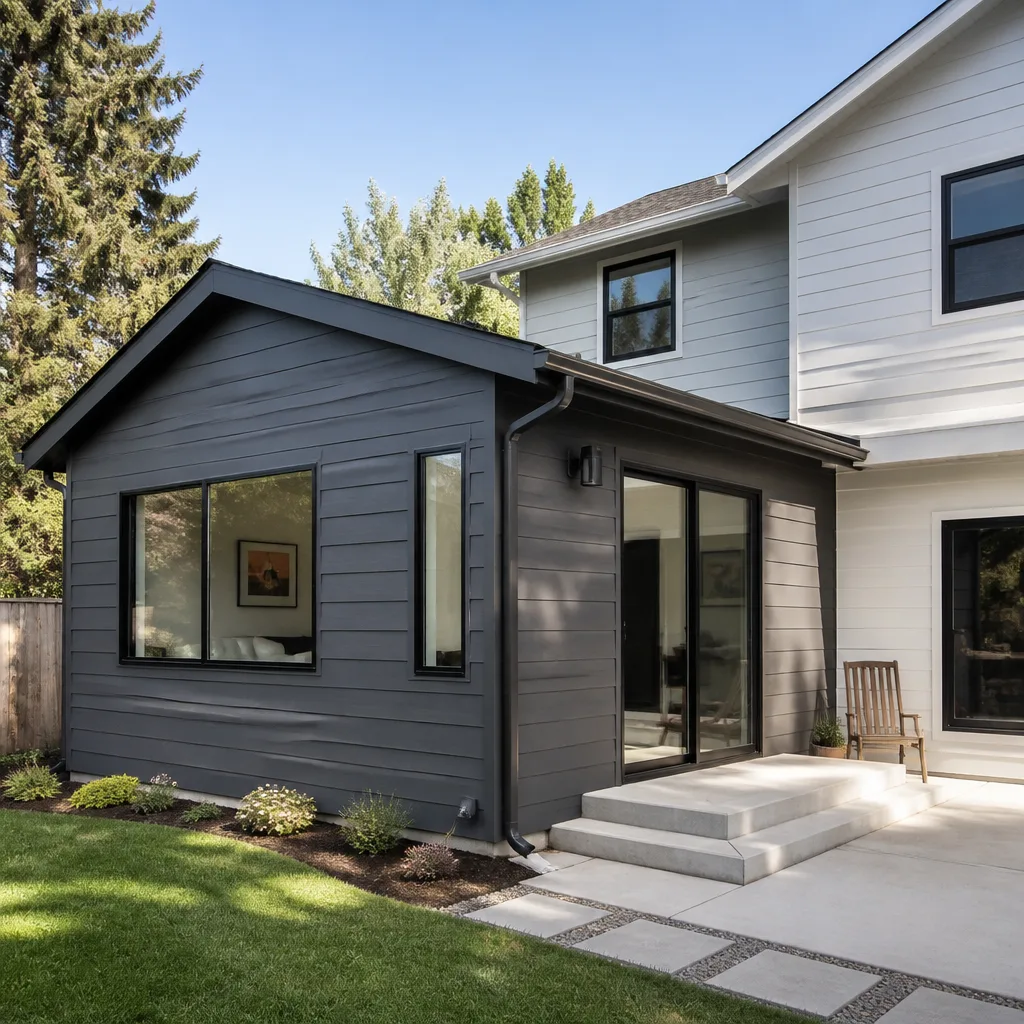
 Before
 After
AfterHow to Save on a Home Addition in Walnut Creek
The most effective cost-control on a home addition isn’t negotiating the contractor’s margin down – it’s making decisions before the work starts that don’t require change orders once it does. Under the Haven Standard that governs every Rowan project, no change proceeds without a signed change order, and that discipline is the reason our projects finish within a few percent of the agreed price. Here’s what that looks like in practice.
Lock Your Scope Before Permits Are Filed
Every design revision that happens after the permit application is submitted costs money in redesign fees and can reset the plan-check clock. Spending two or three extra weeks in design development to confirm window placement, room dimensions, and finish selections before the drawings go to the City of Walnut Creek building department saves real money downstream. We see homeowners save $4,000-$9,000 this way on mid-size projects just by avoiding one round of revision fees and re-inspection delays.
Choose Finishes Before Demolition Starts
When a homeowner says “we’ll figure out the tile later,” that almost always becomes a delay that costs money – either in a crew standing by or in a rushed selection that doesn’t match the original intent. Selecting flooring, fixtures, and cabinet hardware during design, not during construction, keeps the schedule tight. On additions that include a bathroom, selecting a Kohler or Toto fixture line and a Cambria or Caesarstone countertop early lets us lock the material cost in writing before anything is ordered.
Consider a Rectangular Footprint
L-shaped additions, bump-outs with cathedral ceilings, or additions that require a complex roof intersection cost more per square foot than a simple rectangular room addition with a shed or gable roof. If your goal is usable square footage, a clean rectangle almost always delivers more space per dollar. We’ve helped homeowners in the Bancroft neighborhood add 300 square feet for considerably less than a neighbor paid for a 220-square-foot addition with a vaulted ceiling and three rooflines meeting at a valley.
Get a Second Opinion on Any Existing Estimate
Rowan’s Free Second Opinion on any written estimate is a standing offer. Bring a competitor’s quote and Grant Rowan will review it line by line at no charge. This isn’t about finding the cheapest number – it’s about understanding what’s included and what’s been left out. A low quote that excludes permit fees, plan-check costs, or electrical upgrades isn’t a lower price. It’s an incomplete scope.
Don’t Over-Engineer the Mechanical
Extending existing HVAC ductwork to a new addition is often cheaper than installing a separate mini-split system, but not always – it depends on your existing equipment’s capacity and the addition’s exposure. In Walnut Creek’s climate, where summer temperatures in areas like Tice Valley can push well into the 90s, right-sizing the mechanical is a real comfort issue, not just a cost one. A Manual J calculation (the industry standard for load sizing) before the HVAC scope is written saves money compared to oversizing and then discovering the existing duct system can’t support it.
For a free, written estimate on your addition project, call (510) 686-6370. Grant Rowan and the team will walk the site, take measurements, and deliver a flat-price written scope – not a range, not a ballpark. Estimates are free and come with no obligation.
Walnut Creek Permitting: What to Expect
Pulling a permit for a home addition in Walnut Creek goes through the City’s Community Development Department. For a standard room addition, expect the following general sequence:
- Pre-application (optional but useful): For additions over 500 square feet or those in design-review areas, a pre-application meeting with the planning counter can identify issues before drawings are completed. This costs time upfront but prevents re-submittal fees.
- Plan submittal: Full architectural drawings, including a site plan, floor plan, elevations, and energy compliance documentation (the CF1R form for Title 24), are required. Structural calculations are required for any addition that alters the load path of the existing structure.
- Plan check: The City of Walnut Creek building department typically completes plan check for standard room additions in three to six weeks for an over-the-counter application, though complex projects may take longer. A first-correction letter is common – expect to revise and resubmit once.
- Permit issuance and inspections: Once approved, the permit is issued and inspections are scheduled at standard milestones: foundation, framing, rough electrical, rough plumbing (if applicable), insulation, and final. Missing an inspection delays the next phase.
- Final sign-off: A certificate of occupancy or final inspection sign-off closes the permit. This matters for insurance, resale, and Title 24 compliance documentation.
Walnut Creek also enforces a Heritage Tree Ordinance that protects trees over a certain diameter measured at breast height. If your addition’s footprint or excavation zone falls within the drip line of a protected tree, the city will require an arborist report before approving the permit. We’ve navigated this in projects near Heather Farm Park and in the Walnut Heights area – it adds two to four weeks and $800-$2,000 in arborist fees, but it’s not a project stopper when it’s planned for.
Home Addition vs. ADU vs. Garage Conversion: Which Makes Sense?
This question comes up on almost every initial consultation in Walnut Creek, and the honest answer depends on what the space is for and whether rental income is part of the goal.
A standard home addition – a bedroom, a family room, an expanded kitchen – costs $45,000-$130,000 and stays connected to the main house. It adds square footage to the living area, improves the home’s appraised value, and doesn’t require a separate utility connection. It’s the right choice when the goal is more living space for the existing household.
An ADU (accessory dwelling unit) costs $90,000-$220,000 in the Walnut Creek market and is a separate, self-contained living unit with its own kitchen and bathroom. California SB 9 and related legislation have made ADU permitting more accessible in recent years, and Walnut Creek has adopted the state’s streamlined ADU ordinance. The higher cost reflects the separate systems – kitchen, full bath, independent HVAC, and in most cases a separate electrical meter. The return on that investment, in rental income or multigenerational housing, can justify the cost over time.
A garage conversion runs $30,000-$80,000 and is often the fastest path to additional conditioned space. The shell is already there; the work is insulation, drywall, HVAC, electrical upgrades, and finishing. The limitation is that you lose the garage, which matters for resale in neighborhoods like Tice Valley where off-street parking is limited. It also typically requires a setback variance if you want to convert a detached garage, since detached garages were often built closer to property lines than current zoning would allow for a habitable structure.
The home page has a full list of services Rowan Construction Group covers across all seven trades if you’re weighing a broader renovation alongside the addition.
What a Rowan Home Addition Project Looks Like, Step by Step
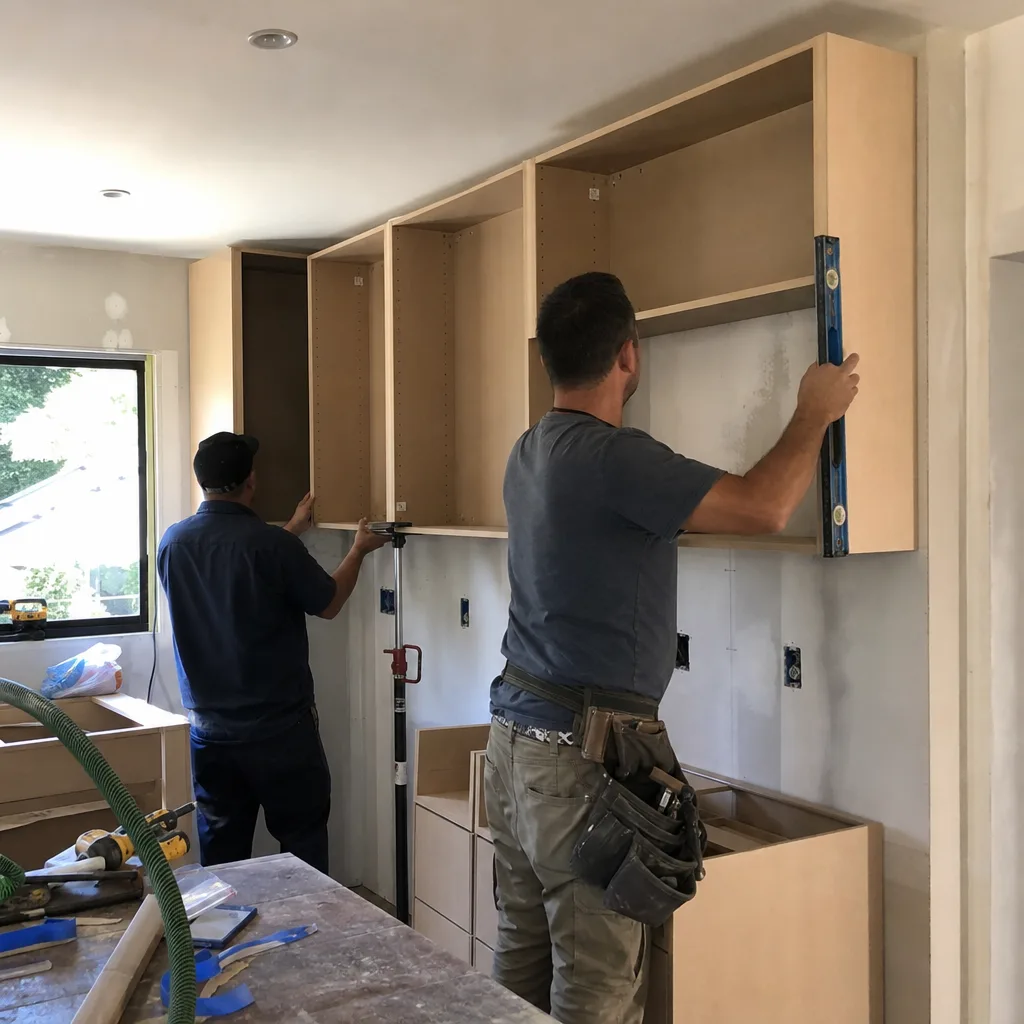
Most homeowners we work with in Walnut Creek have never done a home addition before. The process takes longer than people expect, and the largest surprises tend to come from the permit timeline, not the construction itself. Here’s what a typical project looks like from first call to final walk-through.
Week 1-2: Site Visit and Written Scope
Grant Rowan or a senior project lead walks the property, reviews the existing structure, and takes measurements. Under Clause 1 of the Haven Standard, a written price with a written scope is delivered before any work starts. That document includes the project description, the material specifications (brand, product line, color or finish range), the payment schedule, the permit responsibility, and the 365-Day Done Right Promise. You’ll know the number before you sign anything.
Week 2-6: Design and Permit Drawings
Architectural drawings are prepared to permit-ready standard. On most Walnut Creek additions, this includes a site plan, floor plan, exterior elevations, and the Title 24 energy documentation. Structural calculations are prepared by a licensed engineer if the addition affects bearing walls or the roof structure. We submit to the City of Walnut Creek building department and manage the plan-check correspondence.
Week 6-10: Plan Check and Permit Approval
This is the phase that surprises homeowners who expected to be pouring concrete by now. Plan check takes time, and corrections are normal. We respond to correction letters and track the resubmittal. Once the permit is issued, we schedule the crew and order materials – not before, because starting without a permit in Walnut Creek can result in a stop-work order and a requirement to expose and re-inspect work that’s already been covered.
Week 10-20: Construction
The construction sequence on a room addition is: demolition of the existing exterior wall (if connecting), foundation, framing, rough mechanicals (electrical, plumbing, HVAC), insulation, drywall, and finishes. Each phase has a city inspection milestone. Our crews are background-checked and uniformed, and every site visit generates a documented photo record delivered to the homeowner – not on request, as standard practice. If a condition is found in the existing structure that affects the scope, a written change order is prepared before any additional work proceeds. That’s not a policy we enforce selectively. It’s every project, every time.
Final Inspection and 365-Day Follow-Up
The city final inspection closes the permit. We do a walk-through with the homeowner and document any punch-list items with photographs. The 365-Day Done Right Promise starts on the day of final sign-off: if something isn’t right within the first year, we make it right. The terms are printed, not implied.
FAQs – Home Addition Cost in Walnut Creek
How much does a room addition cost per square foot in Walnut Creek?
Room additions in Walnut Creek typically run $180-$310 per square foot, all-in, including permits, foundation, framing, mechanicals, and standard finishes. A basic 300-square-foot bedroom addition without plumbing lands closer to $54,000-$75,000. Add a full bathroom and the per-square-foot cost on the addition as a whole rises because the bathroom square footage carries $400-$600 per square foot in plumbing and tile work. Call (510) 686-6370 for a free written estimate on your specific square footage – that’s the number that matters, not the average.
How long does a home addition take in Walnut Creek?
Most home additions in Walnut Creek take five to seven months from signed contract to final inspection, with the permit process accounting for six to ten weeks of that timeline. Construction itself on a 300-500-square-foot addition takes eight to twelve weeks once the permit is in hand. Complex projects with structural changes to the existing house or hillside lots in neighborhoods like Northgate can run longer. We give a realistic schedule in writing before work starts – not a best-case timeline.
Is it cheaper to add on or build an ADU in Walnut Creek?
A standard room addition costs $45,000-$130,000 and is almost always less expensive than an ADU, which runs $90,000-$220,000 in the Walnut Creek market. The ADU’s higher cost reflects the requirement for a separate kitchen, full bathroom, and independent utility systems. If the goal is additional living space for the existing household – a bedroom, a home office, a family room – an addition is the more cost-efficient path. If the goal is a rentable or fully independent unit, the ADU is the right product, and the higher cost is tied to what it can do. Call (510) 686-6370 to talk through which makes sense for your lot and your goal – the answer often depends on site constraints and what the city will approve.
Do I need a permit for a home addition in Walnut Creek?
Yes, without exception. Any addition of conditioned living space in Walnut Creek requires a building permit from the City’s Community Development Department, plus mechanical, electrical, and plumbing sub-permits as applicable. Work done without a permit creates problems at resale, can void homeowner’s insurance for the unpermitted space, and in some cases requires the work to be opened up and re-inspected before the city will issue an after-the-fact permit. Rowan handles all permit filing and plan-check communication as part of the written project scope – it’s not a service we offer separately or bill as an add-on.
What’s included in Rowan’s home addition estimate?
A Rowan written estimate for a home addition covers foundation, framing, roofing tie-in, exterior siding and trim to match existing, windows and exterior doors, rough and finish electrical, rough and finish plumbing (if the addition includes a wet room), HVAC extension or new equipment, insulation to Title 24, drywall, interior trim, flooring, paint, and all permit fees based on the City of Walnut Creek’s current fee schedule. Material brands and product lines are specified by name in the scope document – not listed as “allowances” that balloon later. If a line item requires an allowance because a selection hasn’t been made, that’s called out explicitly with a defined dollar figure. No work proceeds on a change without a signed change order. That’s the system, not a promise.
Key Takeaways
- Home additions in Walnut Creek cost $45,000-$130,000 in 2026, with most mid-range projects landing $65,000-$95,000.
- Per-square-foot cost runs $180-$310, depending on finish level, complexity, and whether plumbing is involved.
- Permit fees from the City of Walnut Creek add $2,500-$6,500 and the plan-check process typically takes six to ten weeks.
- Hillside lots (Northgate, Shell Ridge), Heritage Tree proximity, and pre-1980 electrical panels are the most common cost variables in this market.
- ADU construction ($90,000-$220,000) and garage conversions ($30,000-$80,000) are alternatives worth understanding before committing to a room addition.
- A written, flat-price scope before any work starts is the only way to compare quotes honestly – and it’s the standard practice on every Rowan project.
- Rowan’s Free Second Opinion is a standing offer: bring any written competitor estimate and Grant Rowan will review it line by line at no charge.
- The 365-Day Done Right Promise is in writing on every project – if it’s not right, Rowan makes it right.
Get a Free Written Estimate
If you’re planning a home addition in Walnut Creek and want a number you can actually use – not a range with a phone call attached – call Rowan Construction Group at (510) 686-6370. Grant Rowan will schedule a site visit, walk the property, and deliver a written flat-price scope with material specifications before any work begins. That’s how it works on every project, and it’s been that way since 2007 across more than 4,000 completed jobs.
Estimates are free. The second opinion on a competitor’s quote is free. And no one touches your property until the price is in writing and you’ve signed it.
Pricing reflects the Walnut Creek market as of 2026. Rowan Construction Group Walnut Creek offers free estimates – call (510) 686-6370.
Written by Grant Rowan, Owner at Rowan Construction Group, serving Walnut Creek since 2007.
What Our Customers Say
"They found an old septic line under the driveway run and stopped, documented it, and re-quoted before continuing."
- Xavier L."Fence and retaining wall along a sloped boundary. They photographed the footing depth at each post, which mattered when the county inspector came."
- Iona F."Talked us out of the larger scope we came in asking for, because it would not have added the value we thought."
- Emil R.