
Free written scope consultation - allowances, timeline, and change-order rules on paper before a single trade is scheduled
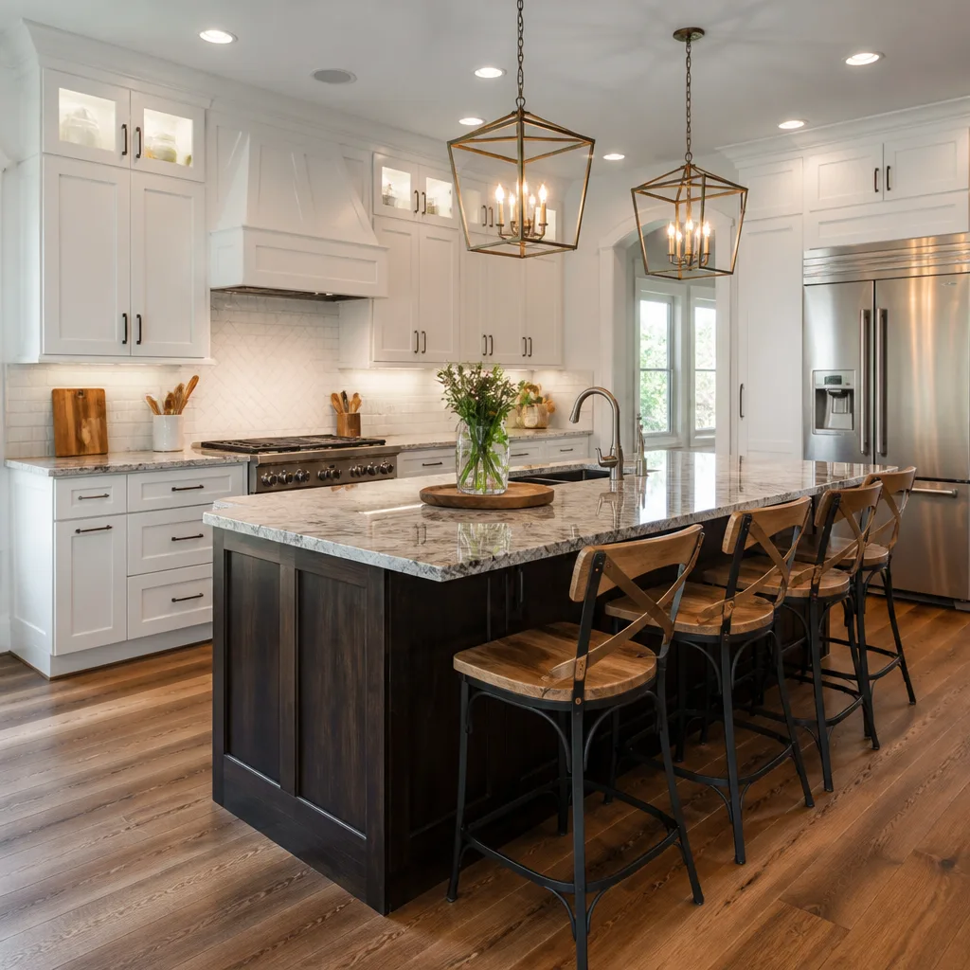
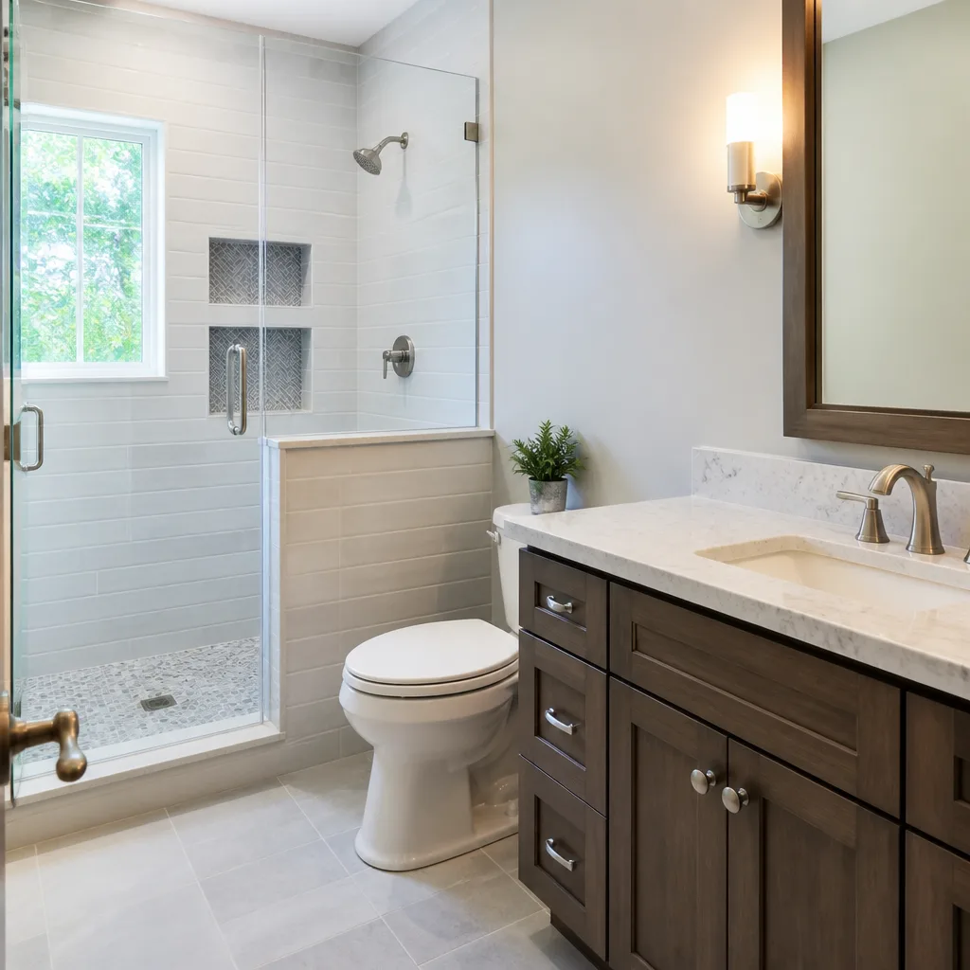
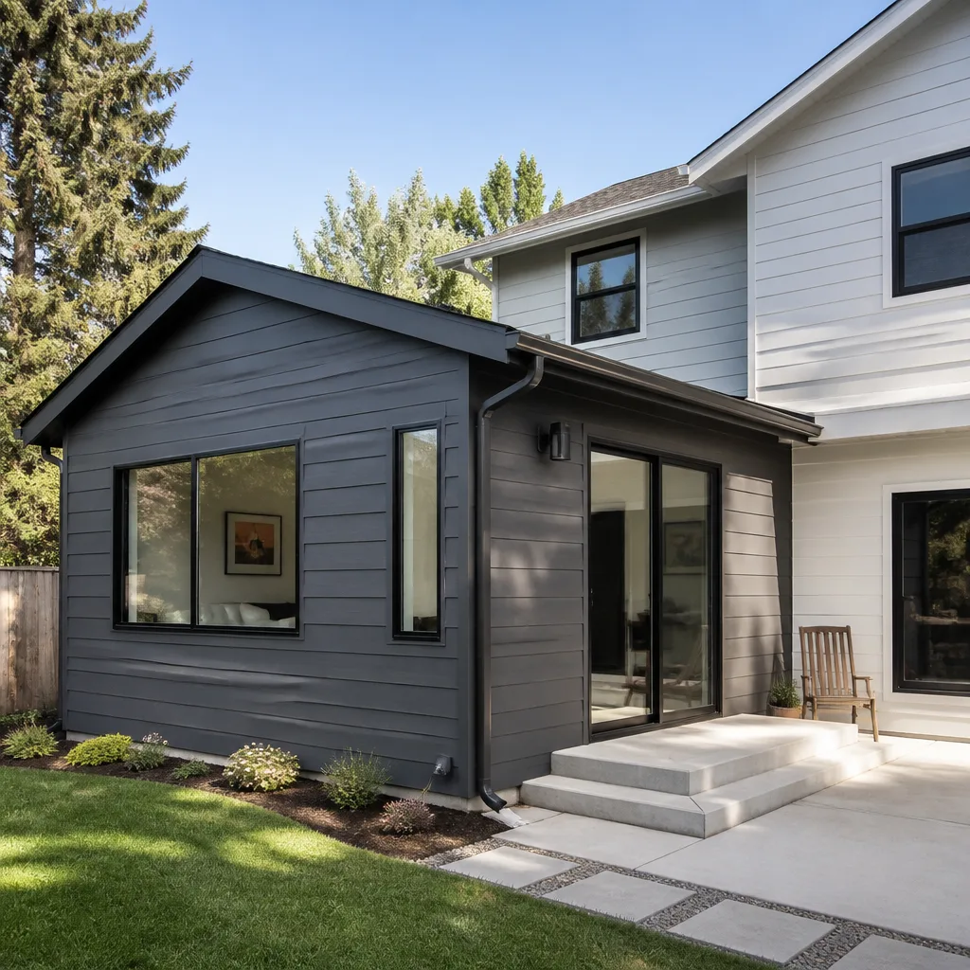
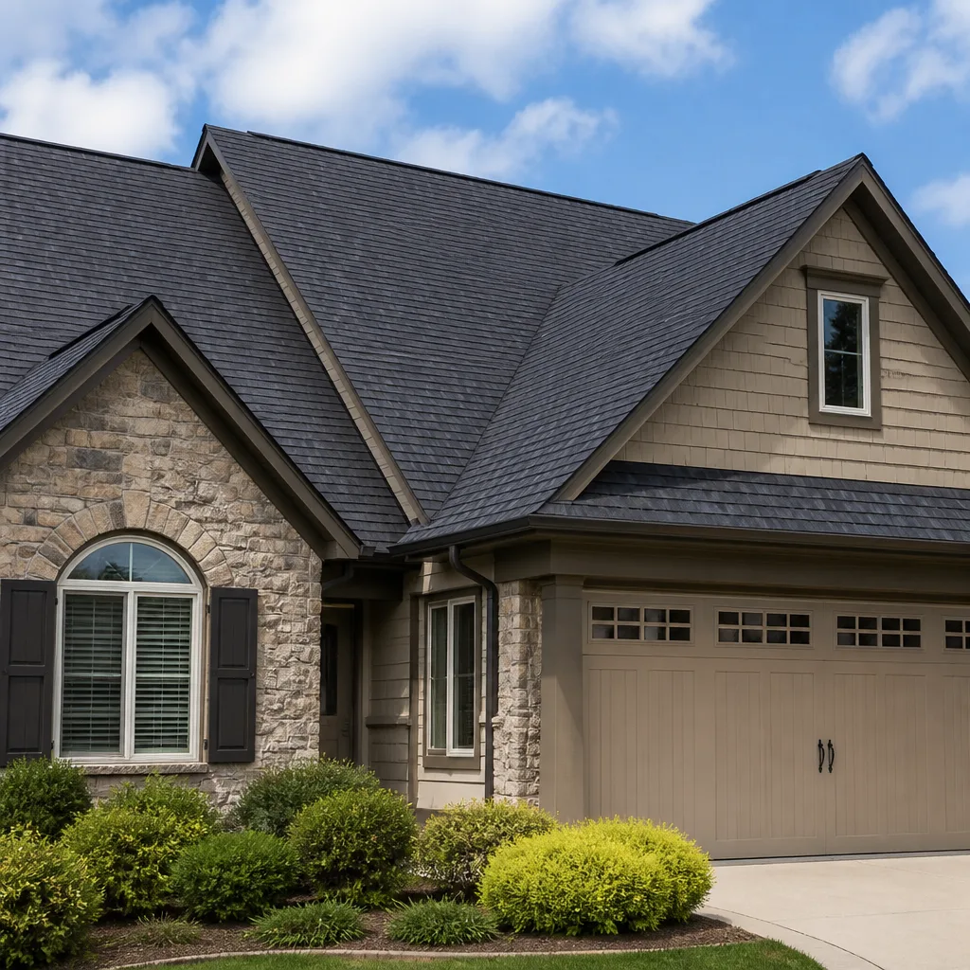
 Before
 After
After Before
 After
After Before
 After
AfterKitchen Design & Layout in Walnut Creek, CA
Kitchen design and layout is the planning phase that determines where every cabinet, appliance, countertop, and work zone will sit before a single wall opens. In Walnut Creek, a well-planned layout typically costs between $1,200 and $4,500 as a standalone service, and it’s the step that prevents the far more expensive mistakes that show up mid-build when structural or plumbing constraints collide with a plan no one drew to scale. At Rowan Construction Group Walnut Creek, every design engagement starts with a written price and a written scope – Under Clause 1 of the Haven Standard, no number is approximate and no work starts without your signature on both.
If you’re weighing a full remodel alongside the design work, our Kitchen Remodeling in Walnut Creek page walks through the full scope of what that involves. For questions right now, call us at (510) 686-6370 – a live person answers every call.
When You Need Kitchen Design & Layout
Not every kitchen project starts with a demolition crew. These are the situations where a design-first engagement makes the most sense:
- Your kitchen feels smaller than it is. Many Walnut Creek homes built in the 1970s and 1980s – particularly in Northgate and the streets around Civic Drive – have galley-style kitchens that were never designed for two cooks. A layout study often reveals that removing a non-load-bearing peninsula and repositioning the refrigerator adds five to eight feet of usable counter run without touching the footprint.
- You’re planning a remodel and don’t want to design on the fly. Contractors who skip a formal layout phase routinely generate change orders when appliance depths don’t clear cabinet doors or when the island turns out to block the dishwasher swing. A signed layout drawing eliminates most of those surprises before anyone picks up a tool.
- You have a written estimate from another contractor and want a second opinion. Rowan offers a free line-by-line review of any written estimate – bring it in and Grant Rowan will tell you what the spec sheet says and what it doesn’t.
- You’re budgeting for a future remodel. A design engagement produces a measured drawing and a material takeoff (a list of every cabinet, appliance, and fixture with quantities), which gives you an honest number to save toward instead of a ballpark from a website.
- Your current layout creates safety or code problems. Walnut Creek kitchens must comply with Contra Costa County building codes that govern minimum clearances between cooking surfaces and combustible materials, ventilation requirements, and GFCI outlet placement. A design review catches those issues before a permit application is filed.
- You want to add an island but aren’t sure the space supports one. The standard working clearance around an island is 42 inches for a single cook, 48 inches for two – dimensions that many Walnut Creek kitchens can’t achieve without relocating a doorway or adjusting the run of base cabinets. We measure before we recommend.
Our Kitchen Design & Layout Process
-
On-Site Measurement and Condition Assessment
A crew member comes to your Walnut Creek home, takes dimensioned measurements of the kitchen – floor to ceiling, wall to wall, window and door rough openings, and the location of every existing utility penetration – and photographs the current state of the space. You receive a copy of that photo record at the end of the visit. We note substrate conditions (the material beneath your existing floor), ventilation path, and whether the existing cabinet runs are square to the walls, because cabinets installed against an out-of-plumb wall need scribe molding or shimming that adds labor cost if it isn’t planned for.
-
Written Scope and Flat Price
Before any design work begins, you receive a written scope describing exactly what the design package includes – number of layout options, number of revision rounds, whether a 3D rendering is part of the package, and what file formats we deliver. The price is flat. If the scope changes, a change order is written and signed before the change happens. This is the administrative discipline that has kept Rowan’s projects within a few percent of the agreed cost across more than 4,000 jobs since 2007.
-
Layout Development
We develop one or more floor plan options based on your priorities (cooking workflow, storage, seating, natural light) and the constraints the measurement visit revealed. For most Walnut Creek kitchens, we evaluate two or three configurations: typically a straight wall run, an L-shape, and a Kitchen Island Installation or peninsula variant where the square footage supports it. Each option is drawn to scale and annotated with clearance dimensions so you can see exactly where the 42-inch working aisle lands relative to the refrigerator door swing.
Cabinet selection happens here too. For clients who want a painted inset door, we frequently specify KraftMaid or Wellborn – both are stocked through our vetted supplier network, which is part of why the written quote reflects honest material costs rather than inflated ones. Cabinet box dimensions affect the layout drawing, so material selection and layout development happen in parallel, not sequentially.
-
Material Takeoff and Permit Pre-Check
Once a layout is approved, we produce a material takeoff: a line-item list of every cabinet (by SKU and dimension), Quartz & Granite Countertops slab area in square feet, appliance rough-in requirements, and any structural or plumbing modifications the layout requires. This document feeds directly into the remodel estimate, so there’s no gap between what was designed and what was priced. If the project will require a Contra Costa County building permit – which is required when work involves moving walls, relocating plumbing, or adding electrical circuits – we note that in the takeoff and include the permit cost in the written price.
-
Final Drawing Package
The deliverable is a dimensioned floor plan, elevation drawings for each wall that receives cabinetry, and the signed material takeoff. If the design engagement is the first step toward a full remodel, this drawing package is what we use to pull the permit and brief the installation crew. Nothing is held back for a later phase – you own the drawings at the end of the design engagement regardless of whether you move forward with Rowan for the build.
-
Remodel Estimate (If Requested)
If you want to proceed to Kitchen Remodeling services, the layout drawings allow us to produce a flat written estimate with a complete scope – labor, materials, permit fees, and a written warranty – within a few business days. Under the Haven Standard, no work starts until the estimate is signed and the change-order process is in writing. The 365-Day Done Right Promise is printed on every remodel contract: if it’s not done right, we make it right, backed by terms on the page, not an asterisk.
 Before
 After
AfterKitchen Design & Layout Pricing in Walnut Creek
Design pricing in Walnut Creek varies based on kitchen size, the number of layout options you want developed, and whether the engagement includes 3D renderings or a full material takeoff. The table below reflects what Rowan charges for standalone design work in the Walnut Creek market; these ranges assume a standard single-story kitchen between 100 and 300 square feet.
| Service Tier | What’s Included | Typical Price Range |
|---|---|---|
| Layout Consultation Only | On-site measurement, one floor plan option, written clearance notes | $1,200 – $1,800 |
| Full Design Package | Measurement, 2-3 layout options, elevation drawings, material takeoff | $2,000 – $3,200 |
| Design + 3D Rendering | Everything in Full Design, plus photorealistic renders for each layout option | $3,200 – $4,500 |
A few cost factors specific to Walnut Creek homes are worth naming directly:
- Period construction details. Homes in the Larkey Park and Bancroft Road areas often have plaster walls rather than drywall. Plaster affects how cabinets are anchored and adds a step to the measurement process – it’s a real cost, and it belongs in the written scope.
- Structural complexity. If your preferred layout requires opening or relocating a wall, the design phase must include a structural check before the floor plan is finalized. That check is included in the Full Design Package price range above; it is not a separate add-on.
- Countertop surface selection. Cambria quartz slabs, for example, come in fixed slab dimensions that affect how seams land on an island. A layout that ignores slab dimensions creates a seam at the worst possible location. We spec the slab dimensions into the drawing so the countertop fabricator and the cabinet installer are working from the same numbers.
- Permit requirements. If the design reveals that your project will require a Contra Costa County building permit, permit fees in the $300 to $1,200 range are typical for kitchen work in Walnut Creek. Those fees are written into the estimate, not discovered later.
Every estimate is a flat written price with a written scope. There is no “call for a quote” placeholder here – a number the customer can screenshot and compare is the starting point, not a final-step promise. Call (510) 686-6370 to schedule the on-site measurement visit that precedes any written price.
FAQs – Kitchen Design & Layout in Walnut Creek
How much does kitchen design and layout cost in Walnut Creek?
Kitchen Remodeling Near Me in Walnut Creek, CA – kitchen design and layout typically costs between $1,200 and $4,500 depending on scope – a basic layout consultation runs $1,200 to $1,800, while a full design package with elevation drawings and a material takeoff runs $2,000 to $3,200, and adding 3D renderings brings the range to $3,200 to $4,500. Factors that push the number up include structural wall assessments, period construction details common in older Walnut Creek neighborhoods, and the number of layout options you want evaluated. Every Rowan design engagement is quoted at a flat written price before any work begins. Call (510) 686-6370 for an exact figure based on your kitchen’s square footage and scope.
Do I need a building permit for kitchen design work in Walnut Creek?
The design drawing itself does not require a permit – but if that design calls for moving a wall, relocating a sink or gas line, or adding an electrical circuit, a Contra Costa County building permit is required before construction begins. Permit fees for kitchen projects in Walnut Creek typically run $300 to $1,200 depending on the scope of structural and MEP (mechanical, electrical, plumbing) work involved. Rowan’s design package flags permit requirements as part of the deliverable so there are no surprises when the remodel estimate arrives.
Can Rowan do the design and the remodel, or just one?
Rowan can do both or either. Some clients come to us with drawings already in hand and want a remodel estimate and build only; others start with design and move directly into a full Kitchen Remodeling in Walnut Creek engagement. If you use Rowan for design and then proceed with the remodel, the design package feeds directly into the remodel estimate – no rework, no re-measurement fee. If you take the drawings elsewhere, you own them outright at the end of the design engagement.
What’s the difference between a kitchen designer and a kitchen design-build contractor?
A kitchen designer produces drawings and specifications but typically doesn’t hold a contractor’s license or manage the physical build. A design-build contractor like Rowan handles both the planning and the construction under a single contract and a single price, which means the person who draws the layout is accountable for making it work in the field. The practical difference shows up when a structural surprise or a plumbing constraint changes the plan mid-project: with a design-build firm, the change order is written and signed before anything moves; with a separate designer and contractor, that coordination gap is where cost overruns happen. Rowan has managed that under one roof across more than 4,000 projects since 2007.
Why Walnut Creek Homeowners Choose Rowan for Kitchen Design
Walnut Creek’s housing stock is varied in ways that matter to kitchen planning. The ranch homes south of Ygnacio Valley Road were built with kitchens that open to a single utility wall and no sight lines to the living area – layouts that made sense in 1968 and don’t match how people cook today. The newer construction near downtown Walnut Creek tends to have open-concept kitchens that were designed for aesthetics first, with islands that are too shallow to be functional and refrigerators placed where they block natural traffic flow. Both problems are solvable with a measurement-first design process, and both require different solutions – which is why Rowan doesn’t use a template layout and apply it to every house.
Grant Rowan has led the company since its founding in 2007, and the documented discipline behind every project – the signed change orders, the photo record on every visit, the written price before any work starts – was built into the process from day one, not added later after a bad outcome. The home page describes the full scope of trades Rowan covers if you want to understand the broader company context before you call.
The 365-Day Done Right Promise applies to design-build engagements: if the finished kitchen doesn’t match the signed drawings in material, dimension, or specified finish, we make it right. That promise is printed on the contract with terms attached, not summarized in a tagline.
To schedule an on-site measurement and receive a written design estimate, call (510) 686-6370. A live person answers – not a form, not a voicemail queue. Bring a competitor’s written estimate if you have one; the Free Second Opinion review is a standing offer, and it costs nothing.
Key Takeaways
- Kitchen design and layout in Walnut Creek runs $1,200 to $4,500 depending on scope, with every engagement quoted at a flat written price before any work starts.
- Rowan delivers a dimensioned floor plan, elevation drawings, and a material takeoff – you own those documents at the end of the design phase regardless of who builds the project.
- Contra Costa County permit requirements are identified during the design phase and written into the estimate, not discovered mid-construction.
- Cabinet selection (KraftMaid, Wellborn) and countertop slab dimensions (including Cambria sizing) are integrated into the layout drawing so fabricators and installers work from the same numbers.
- The 365-Day Done Right Promise and signed change orders are standard on every design-build engagement, backed by The Haven Standard, not a handshake.
- Free Second Opinion on any written estimate is a standing offer – call (510) 686-6370 to arrange it.
Written by Grant Rowan, Owner at Rowan Construction Group Walnut Creek, serving Walnut Creek.